
Frank Lloyd Wright is remembered as an architect, but between the 1880s and the early 1920s he also designed some of the most distinctive leaded glass of the twentieth century. He did not make it himself. What he wanted was a window that behaved like part of the wall: a screen of clear glass, a little colour, and a pattern that echoed the rest of the house.
This page looks at how that glass came about, a handful of buildings where it survives, and why it looks so different from the work of Charles Rennie Mackintosh, who was working on the other side of the Atlantic at the same time.
Map of Wright’s art glass
The map shows the buildings where the glass can still be seen and two museums that hold windows taken from Wright buildings. Most of Wright’s glass is in the Chicago area, so a second schematic map shows that cluster.
Key: 1 Dana-Thomas House, Springfield. 2 Chicago area (see the second map). 3 Darwin Martin House, Buffalo. 4 Corning Museum of Glass. 5 Metropolitan Museum of Art, New York.
Chicago area, showing Lake Michigan, the main expressways and the rivers. Map data © OpenStreetMap contributors.
Where to see the glass
| Place | Glass | Notes |
|---|---|---|
| Dana-Thomas House, Springfield, Illinois (1902) | Fountain doors and sumac windows, with fall leaf colours of a native Illinois plant. | Designed with the sculptor Richard Bock and made with the Linden Glass Company. |
| Avery Coonley Playhouse, Riverside, Illinois (1912) | Bold, colourful windows with circles, squares and rectangles on clear glass, whose early studies were labelled “Balloons and Confetti”. | The original triptych windows were acquired by the Metropolitan Museum of Art in New York in 1967. |
| Darwin D. Martin House, Buffalo, New York (1905) | The Tree of Life design, which reduces a tree to basic geometric shapes. | An original window is held by the Corning Museum of Glass. |
| Robie House, Chicago (1910) | Diamond patterns and “light screens” that separate interior from exterior and limit visibility into the house. | The diamond motif appeared in simpler form at Wright’s Oak Park studio and other early houses. |
| Unity Temple, Oak Park, Illinois (built 1908) | Art glass windows, taken down for restoration in the 2010s and reinstalled. | |
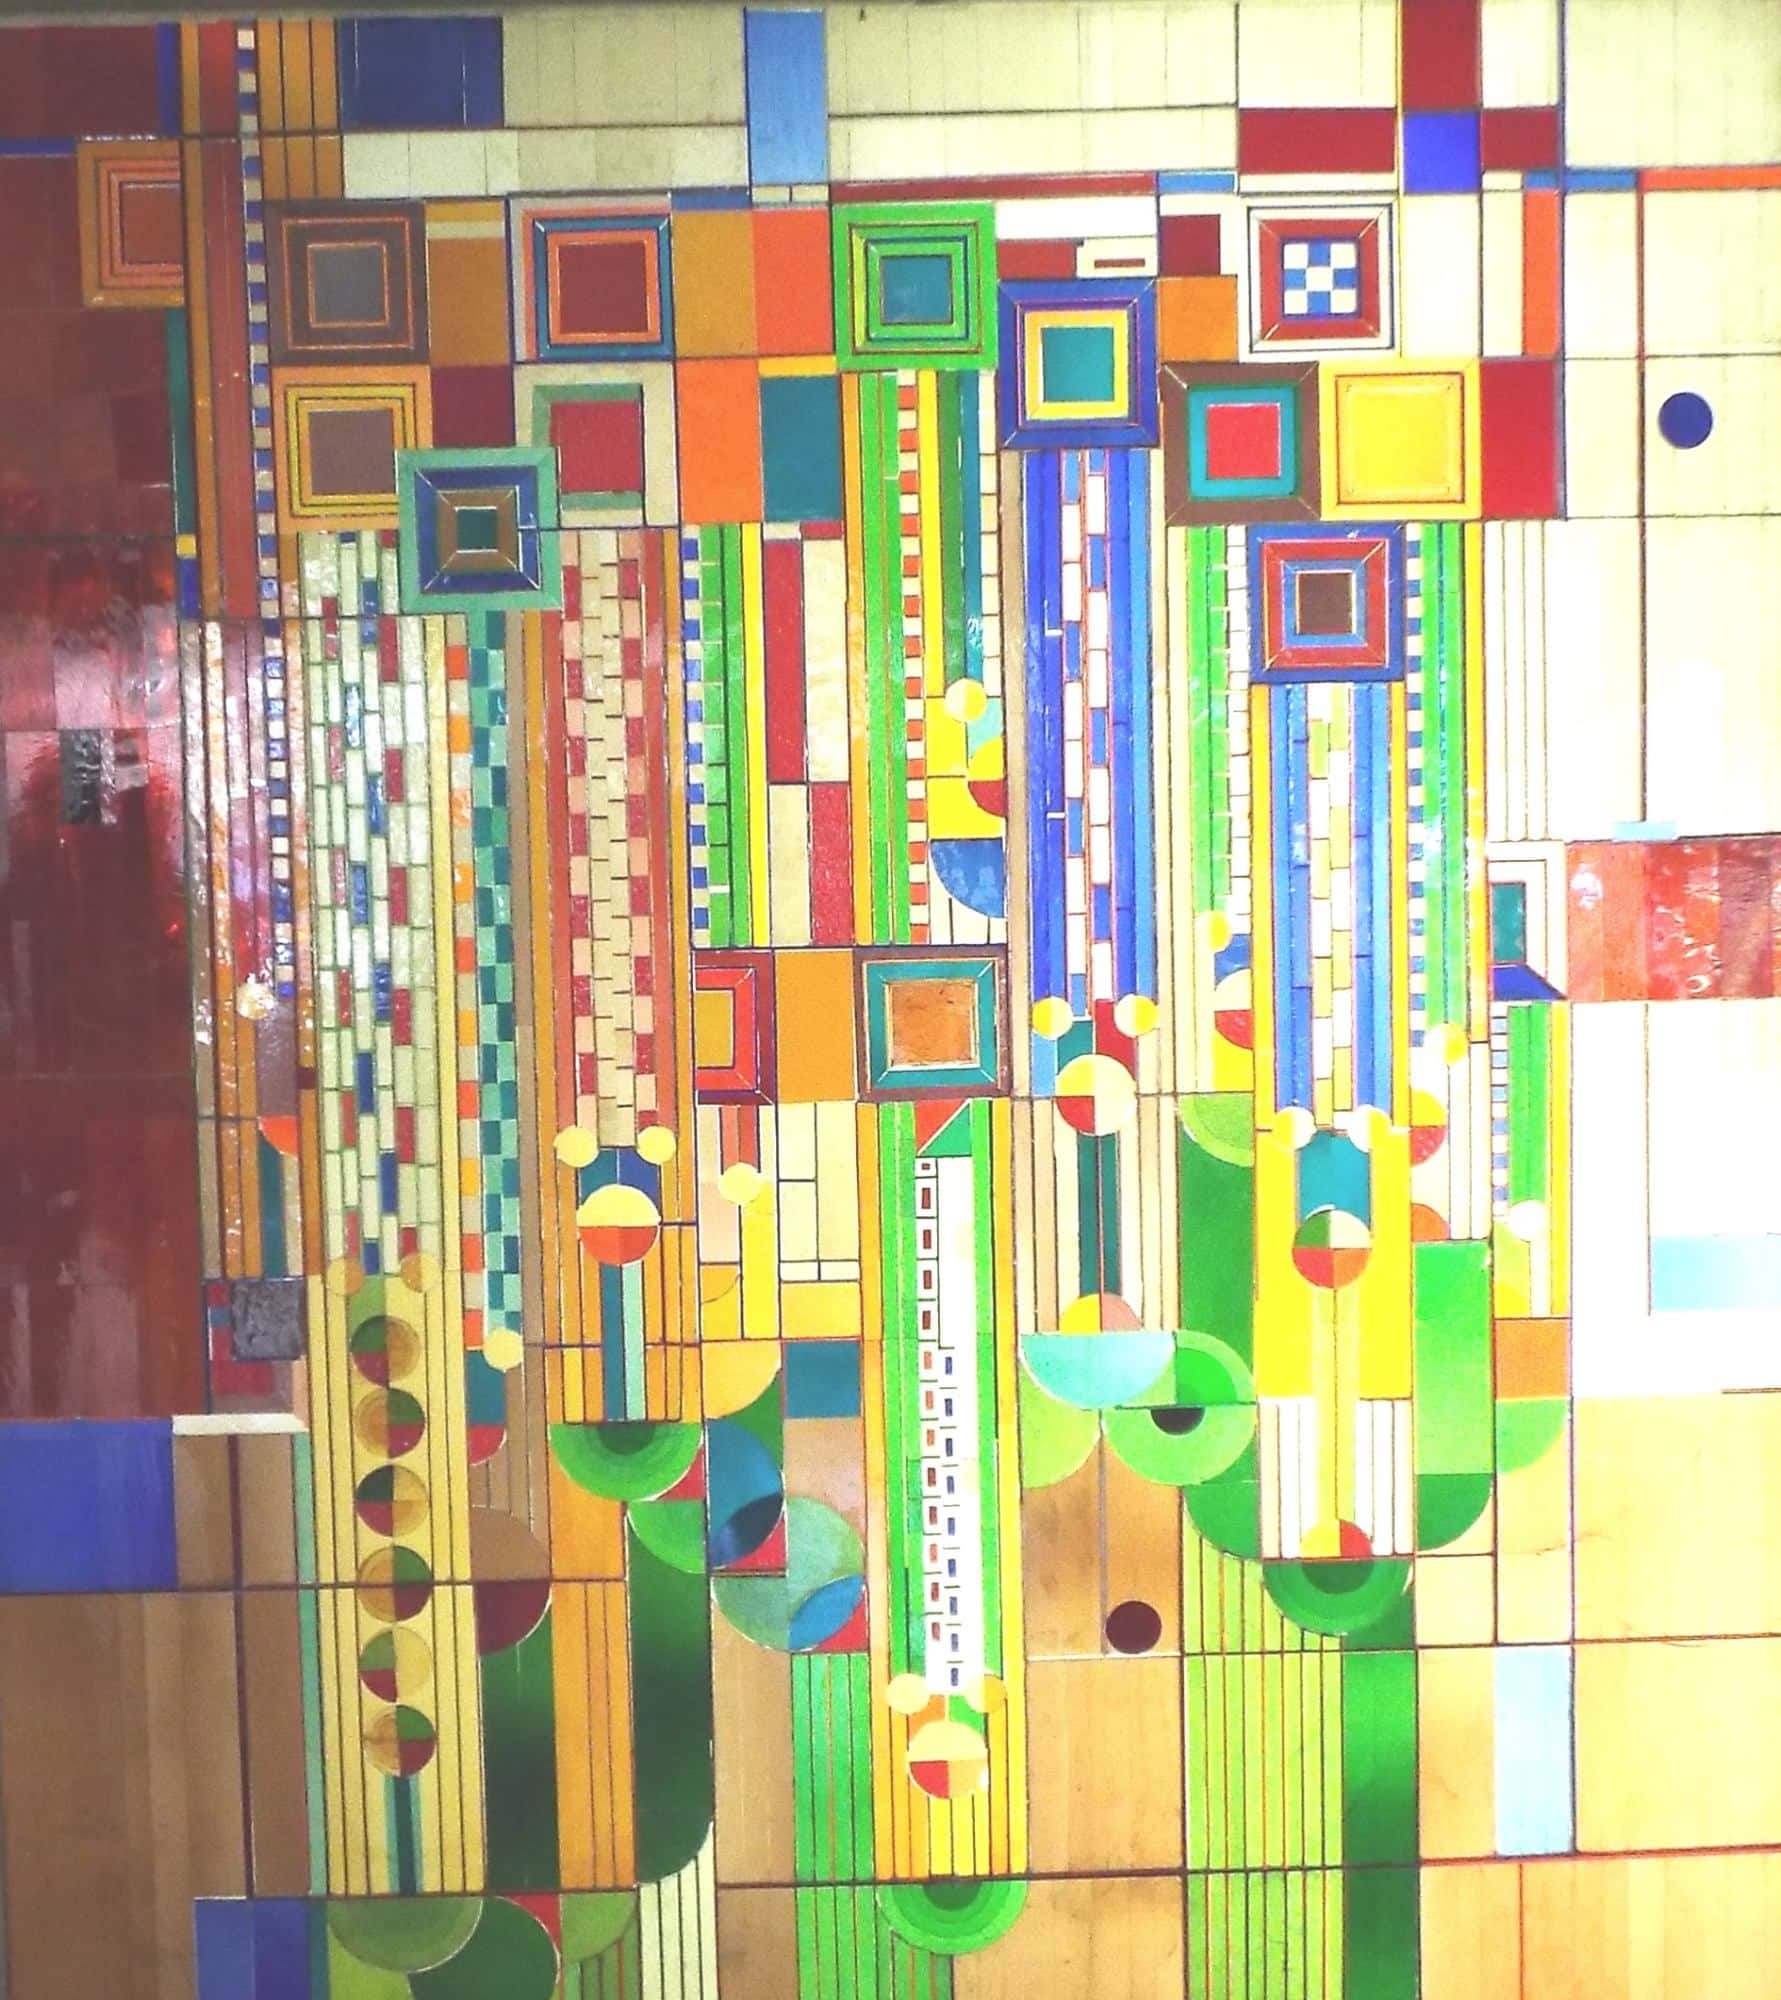
| Arizona Biltmore, Phoenix, Arizona (hotel opened 1929) | The “Saguaro Forms and Cactus Flowers” window in the lobby, made in 1973 from a Wright design of 1926. | Made by students of the Taliesin fellowship. |
Where the idea came from
Several influences are usually cited for his ornament. One was childhood: he played with the geometric wooden blocks of the German educator Friedrich Froebel, and the habit of building with squares, circles and triangles never left him. Others were the flat, ungraded ornament of his employer Louis Sullivan, the clean-lined work of the Vienna Secession, and above all Japanese art. Japanese prints, with their flat blocks of colour outlined in black, and the sliding paper screens of Japanese houses, which let the indoors flow into the outdoors, were a particular influence.
The result was a glass that is mostly clear. Colour comes in small touches, in greens, golds and ambers, held in a fine grid of metal. The design is abstract and geometric, and almost every important house has its own pattern rather than a stock one.
Light screens
Wright called these windows “light screens”. Instead of a single large window with a picture, a Prairie house has long rows of casement windows and doors, each filled with the same pattern, so that daylight comes in evenly and the pattern becomes a texture along the wall. From the street the glass gives some privacy. From inside it frames the garden without hiding it.
The panels are leaded, but the metal is often zinc rather than lead, because zinc is stiffer and holds the thin lines of the design straight in a long casement. See leaded lights for how the construction works, and the glossary entry for zinc came.
The Darwin Martin House and the Tree of Life
Darwin D. Martin was an executive at the Larkin Soap Company in Buffalo, New York, and became wealthy early in the century. He commissioned Wright in 1902, and the main house was built in 1904 and 1905, with a conservatory, pergola, carriage house and several other buildings making up a complex. The house stood empty from 1938 to 1954 and has been a National Historic Landmark since 1986.
The complex held 394 pieces of art glass in fifteen different patterns. The best known is the one now called Tree of Life, although Wright and Martin never gave their designs names. It reduces a tree to simple geometry: a square for the roots, straight lines for the trunk and chevrons for the branches. The leaves are small pieces of gold, red and green glass, and each is set at a slightly different angle so that the window seems to shimmer. The glass was made for Wright by the Linden Glass Company of Chicago, and some surviving examples are now in museum collections, including the Corning Museum of Glass.
Robie House, Chicago
The Frederick C. Robie House, designed from 1908 and built by 1910, is often described as the greatest of the Prairie houses. Wright designed 175 doors and windows for it, and 163 of the original casements survive. On the south side, a run of leaded glass doors about 47 feet long connects the living and dining rooms with a balcony, so the house effectively opens along one whole wall.
Coonley Playhouse and the colour turn
Not all of his glass is restrained. The Avery Coonley Playhouse in Riverside, Illinois, was built in 1912 as a kindergarten, commissioned by Queene Ferry Coonley and following the educational ideas of Froebel. Along the top of the main room runs a band of clerestory windows with bright geometric shapes in clear and coloured glass held in zinc. Their forms suggest balloons, confetti and flags, and Wright is said to have taken the idea from a parade. He called the series a “kinder-symphony”. Each window measures about 47 by 87 cm, and examples are now in the Museum of Modern Art and the Metropolitan Museum of Art.
The glass ends
Between 1885 and 1923, Wright designed leaded glass for 163 buildings, of which 97 were built. Hollyhock House in Los Angeles (1919 to 1921) was the last with a complete leaded glass scheme.
A later window: the Arizona Biltmore
One of the most famous Wright windows was not made in his lifetime. In the lobby of the Arizona Biltmore in Phoenix, Arizona, a stained glass window shows stylised saguaro cacti and their flowers in bands of green, orange and gold. The design, called “Saguaro Forms and Cactus Flowers”, dates from 1926, when Wright drew it as a cover for a magazine. It was turned into glass in 1973, when the hotel was being refurbished after a fire, and the panels were made by students of the Taliesin fellowship, the architecture school Wright founded.
The hotel itself was designed by Albert Chase McArthur and opened in 1929. The window is therefore best read as a tribute to Wright’s drawing rather than as Prairie-period glass, but it shows how readily his geometric style translates into coloured glass, and it is one of the first things visitors to the hotel remember.
Wright and Mackintosh compared
Both men designed the glass as part of the building, and both used a restricted palette and strong lines. The difference is in the mood. Mackintosh’s glass is vertical and slender, with a stylised rose and soft pinks and purples, and is often set in dark timber. Wright’s is horizontal, rectilinear and mostly clear, and is set to flood a room with daylight. Placed next to each other, one looks like a Glasgow tea room and the other like a prairie.
Seeing his glass
- Robie House, Chicago. Open for tours, run by the Frank Lloyd Wright Trust.
- Darwin Martin House, Buffalo, New York. Restored and open to visitors; check tour times.
- Dana-Thomas House, Springfield, Illinois (1902 to 1904). Run as a museum by the Dana-Thomas Foundation, and described by the state as holding the largest collection of Wright-designed art glass and furniture.
- Avery Coonley Playhouse, Riverside, Illinois. Visits depend on its current owners; check before travelling.
- Arizona Biltmore, Phoenix, Arizona. The saguaro window is in the hotel lobby.
- Museums. The Corning Museum of Glass, the Museum of Modern Art and the Metropolitan Museum of Art hold windows.
Sources and further reading
- Frank Lloyd Wright Foundation: Frank Lloyd Wright’s leaded glass
- Corning Museum of Glass: Tree of Life window
- Museum of Modern Art: Avery Coonley Playhouse clerestory windows
- Frank Lloyd Wright Trust: the Robie House
Questions people ask
Did Frank Lloyd Wright make stained glass himself?
No. He designed it, and specialist firms such as the Linden Glass Company of Chicago made it.
What is a light screen?
Wright’s own name for a window or door filled with a continuous geometric leaded pattern, designed to work as part of the wall instead of as a picture.
Why is so little of his glass coloured?
He wanted light and a view of the garden, with colour used as an accent. The geometric grid of metal does most of the decorative work.
Read next about Charles Rennie Mackintosh, the other artists on this site, or the glass glossary.
More artists
Also on this site: Charles Rennie Mackintosh, Louis Comfort Tiffany, John La Farge, Edward Burne-Jones and William Morris, Harry Clarke, Marc Chagall, John Piper and Patrick Reyntiens. See all artists.
For the wider story, see Opalescent Glass, Tiffany and the Copper Foil Method, Stained Glass from the Gothic Revival to the Twentieth Century and A Short History of Stained Glass.