
Hill House stands above the Clyde at Helensburgh, about an hour from Glasgow. Mackintosh designed it between 1902 and 1904 for the publisher Walter Blackie, and it is often called his best house. The glass is quiet and precise and used sparingly, in lanterns, panels and narrow windows, to bring a little colour into dark, plain rooms.
A plain house on purpose
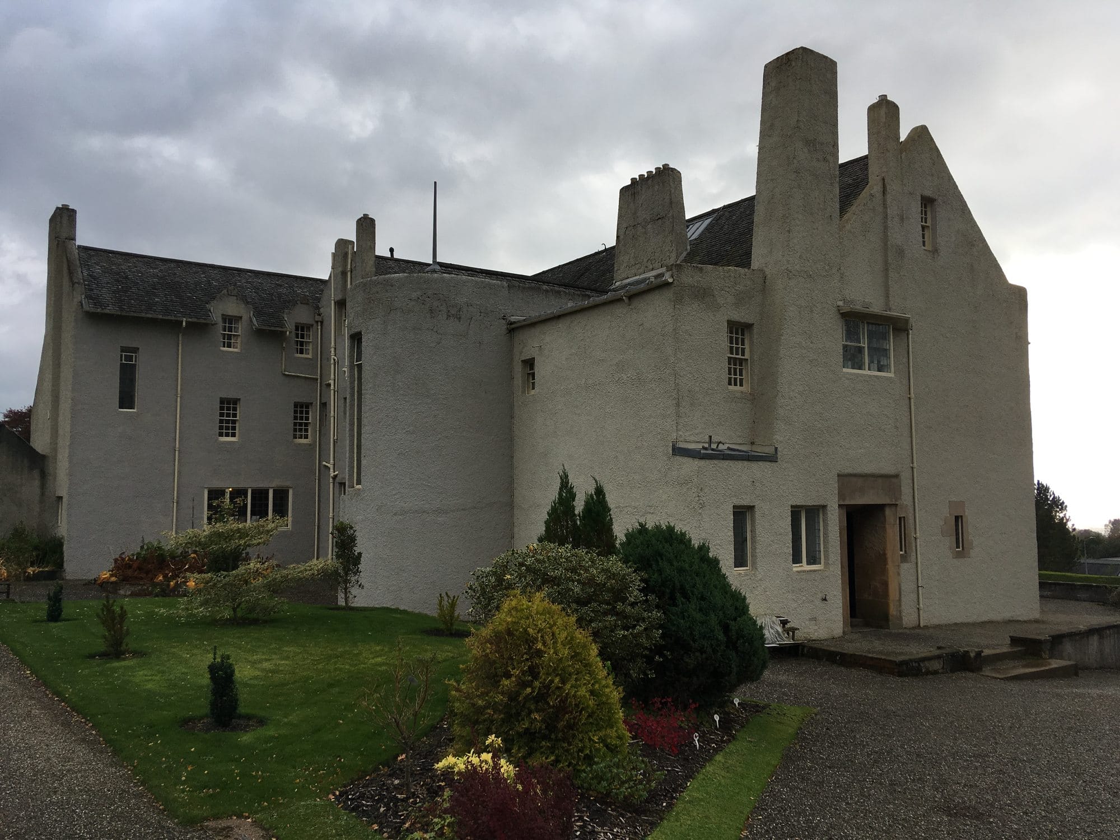
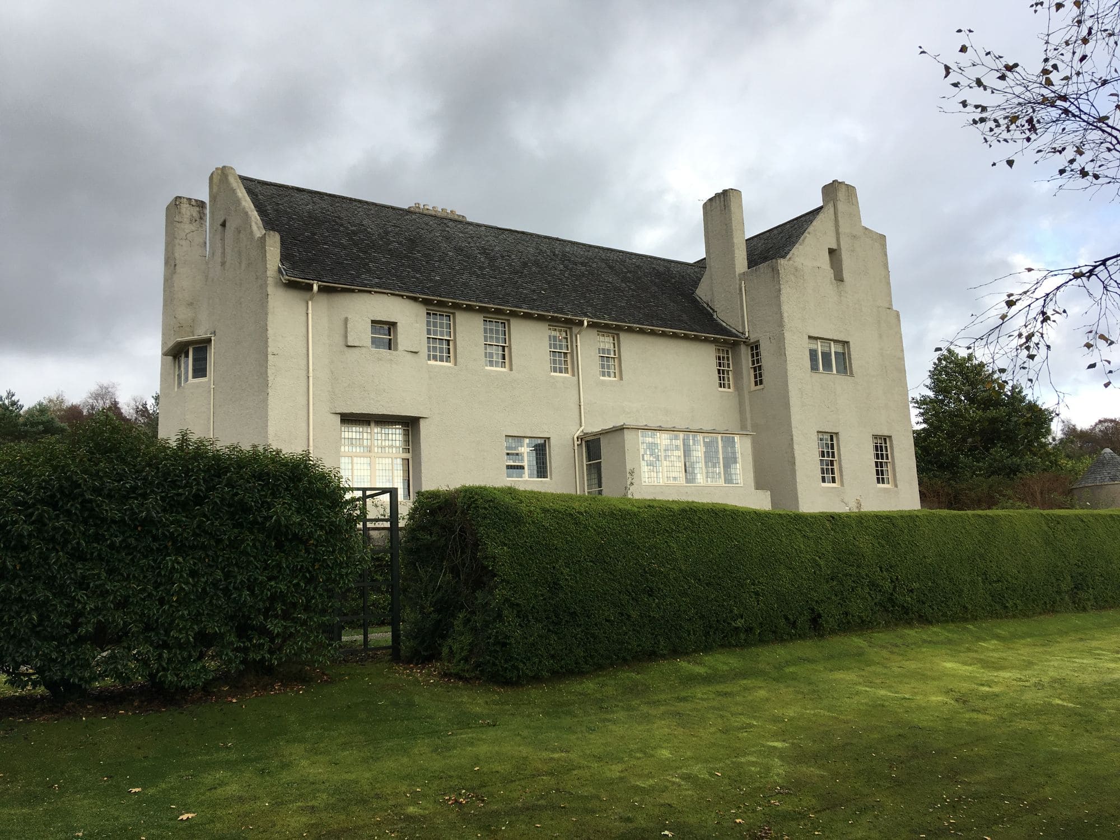
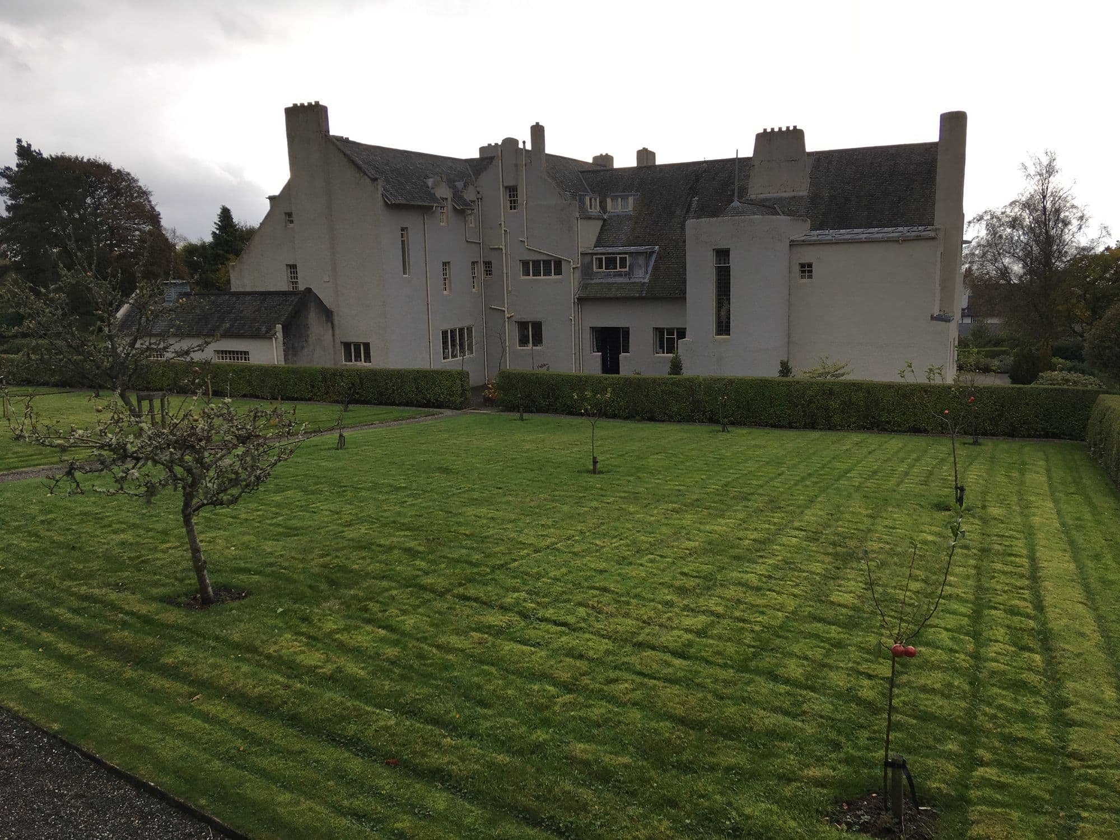
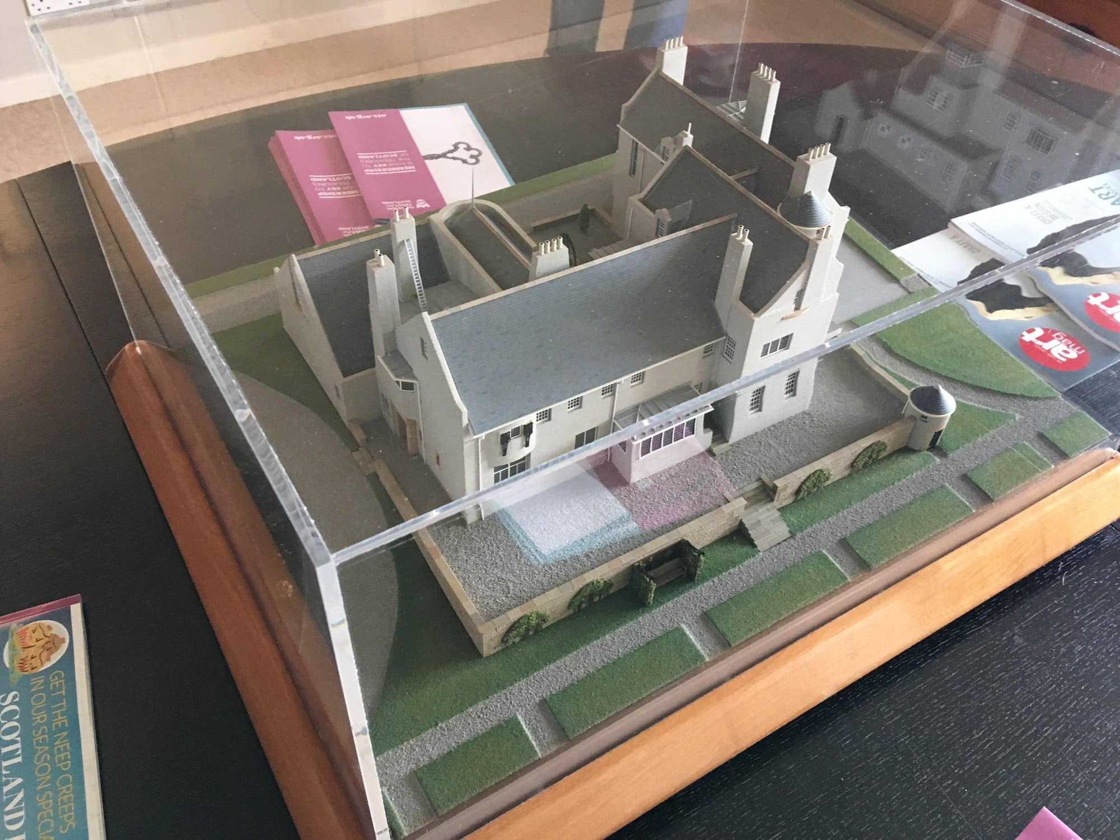
From the lawn, Hill House looks plain. It is a grey, roughcast house with a slate roof, steep gables and tall chimneys, and hardly any decoration on the outside. That was what the client asked for. Walter Blackie, of the Glasgow publishers Blackie and Son, wanted something that did not look like the brick and red tile houses around Helensburgh, and he wanted it to gain its effect from the shape of the building and not from ornament.
He bought the plot in 1902 and the publisher’s designer, Talwin Morris, suggested Mackintosh. The house cost about £5,000. The order he worked in is what makes it unusual. He got to know the family, worked out how they lived, planned the rooms from the inside and only then drew the outside, which is why the front looks a little lopsided and why it does not copy any single style, although you can see Scottish castles and farmhouses in it.
The glass
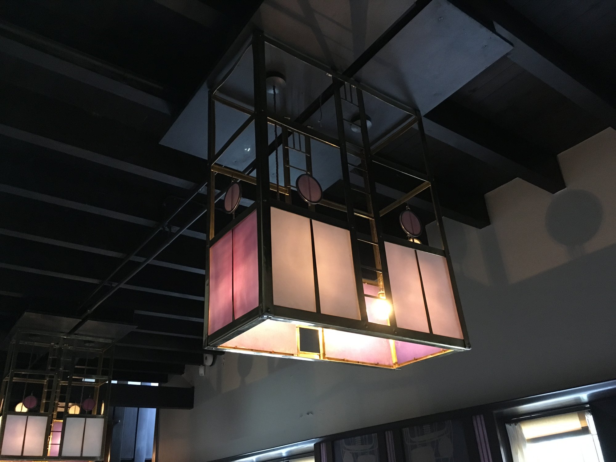
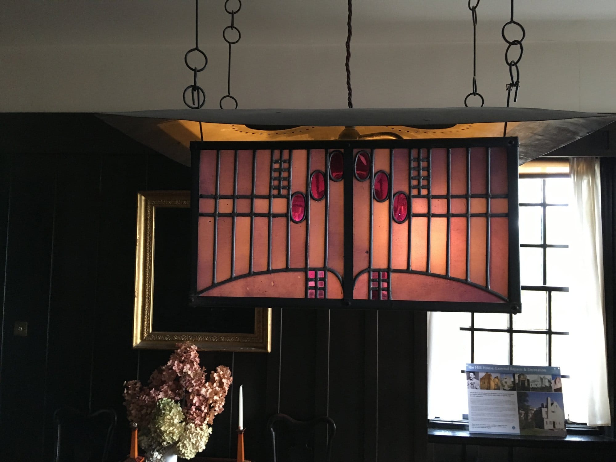
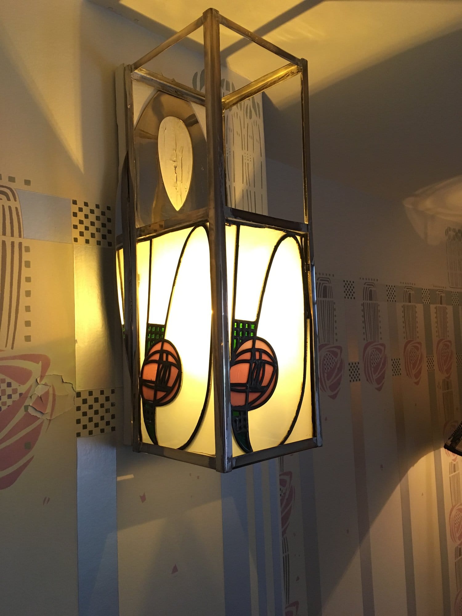
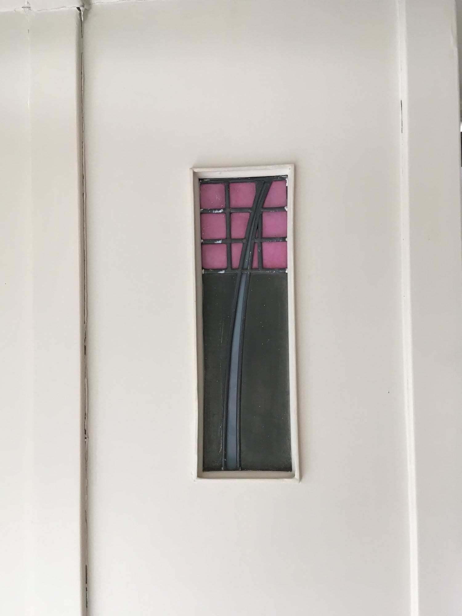
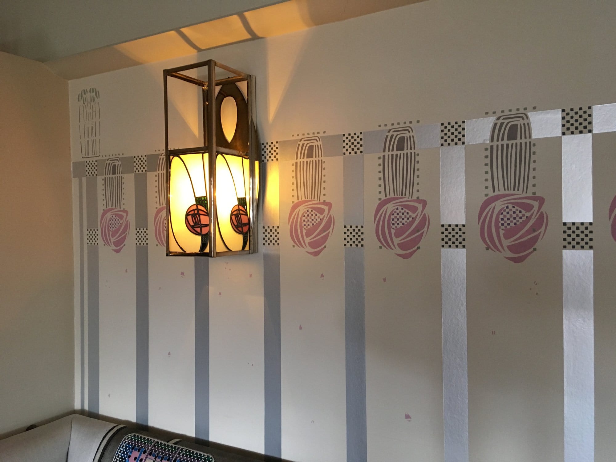
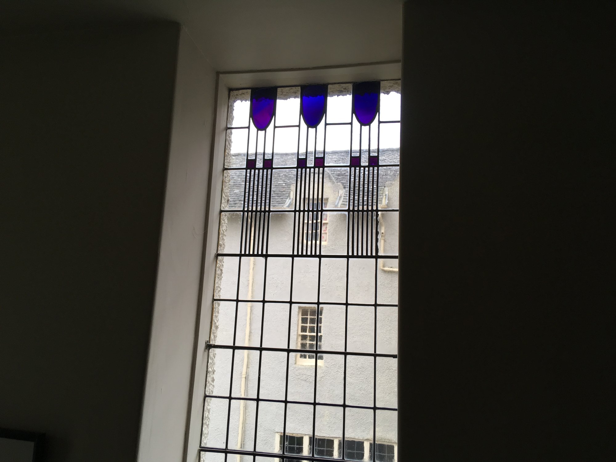
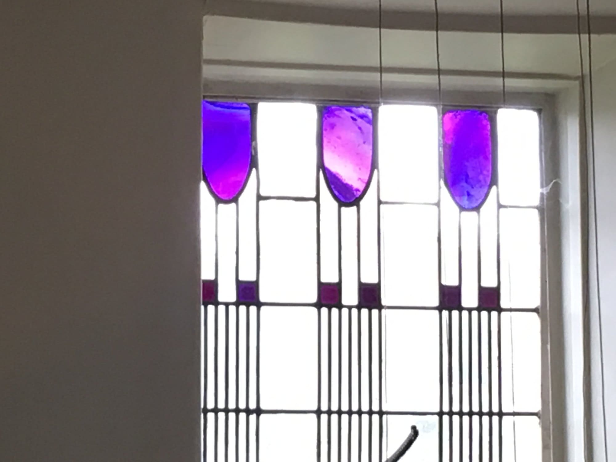
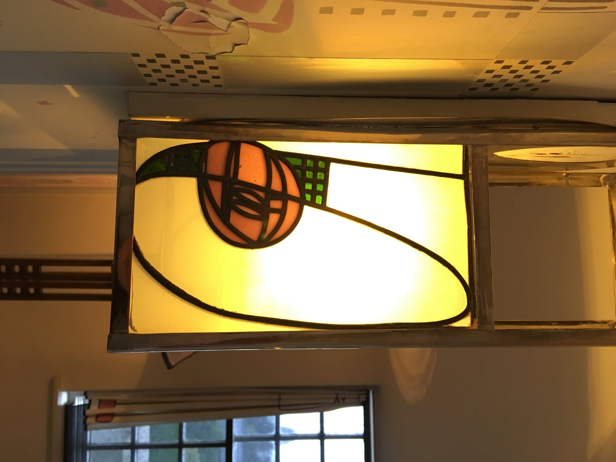
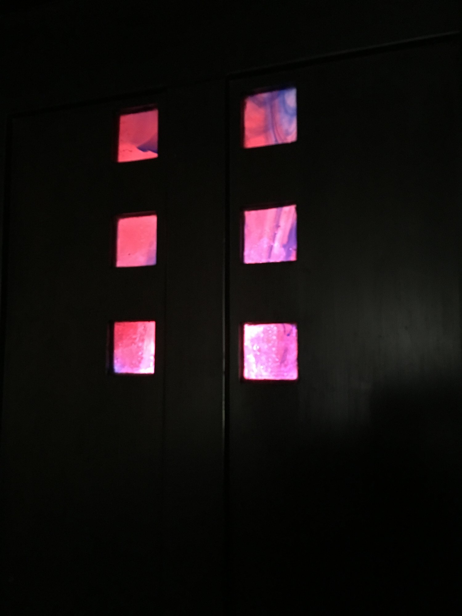
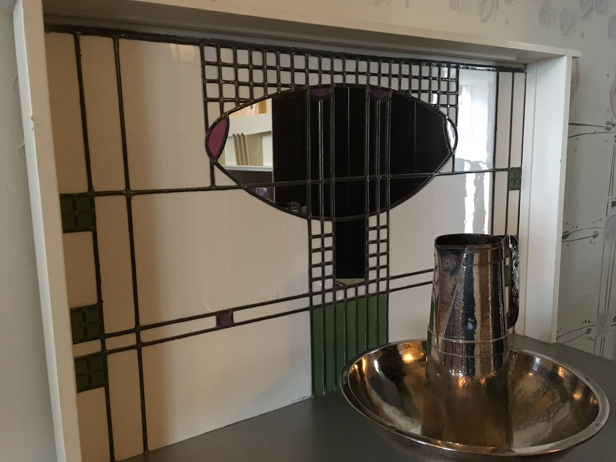
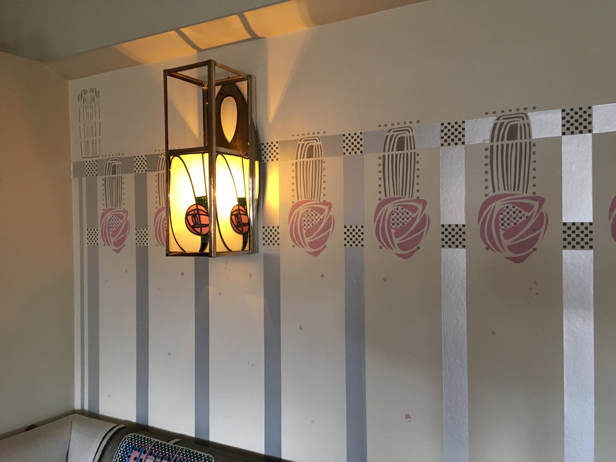
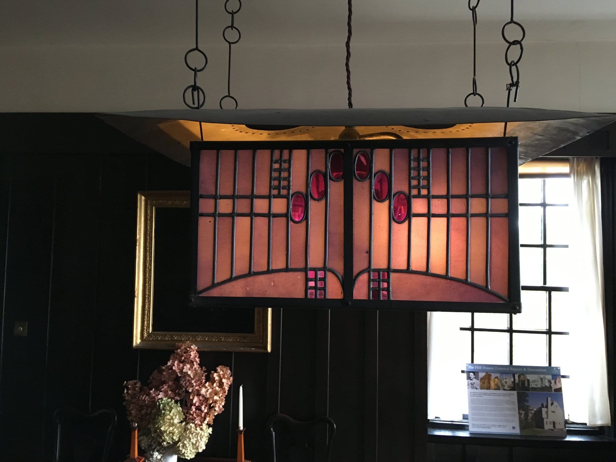
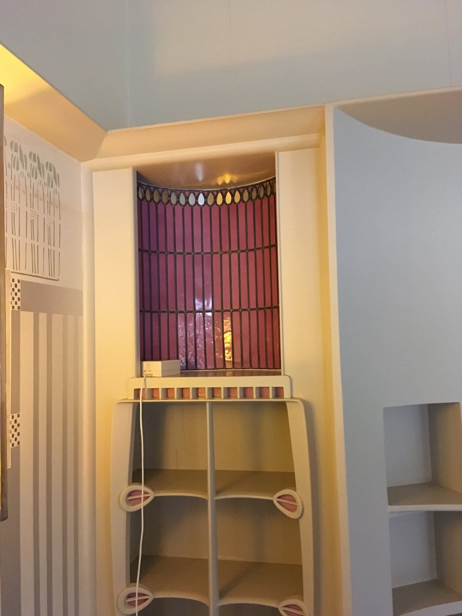
In the hall the dark panelling and screens have small pieces of coloured glass set into them, and light fittings with glass shades hang or stand around the rooms. Elsewhere the glass is in tall, narrow windows, plain panes in a lead grid with a few coloured shapes along the top, like the row of purple tulip shapes on the staircase. The lanterns carry roses and are built as small leaded boxes in pink, green and clear glass.
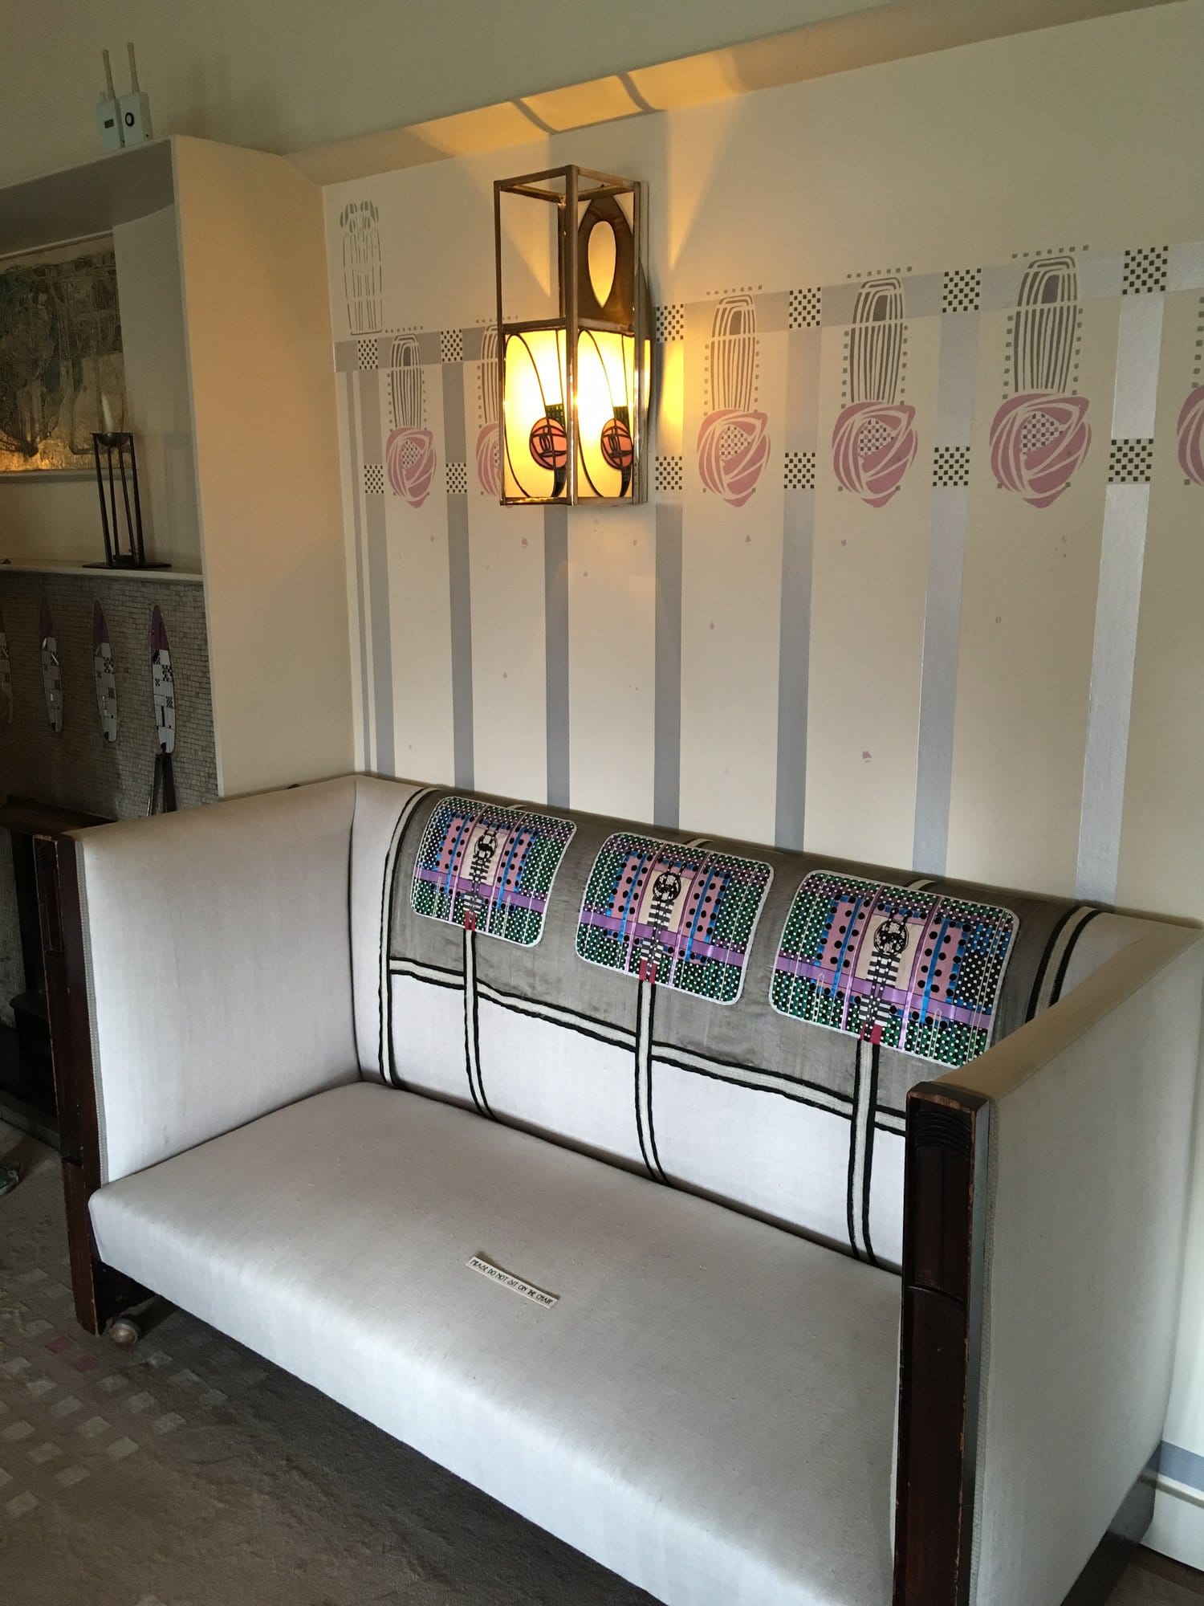
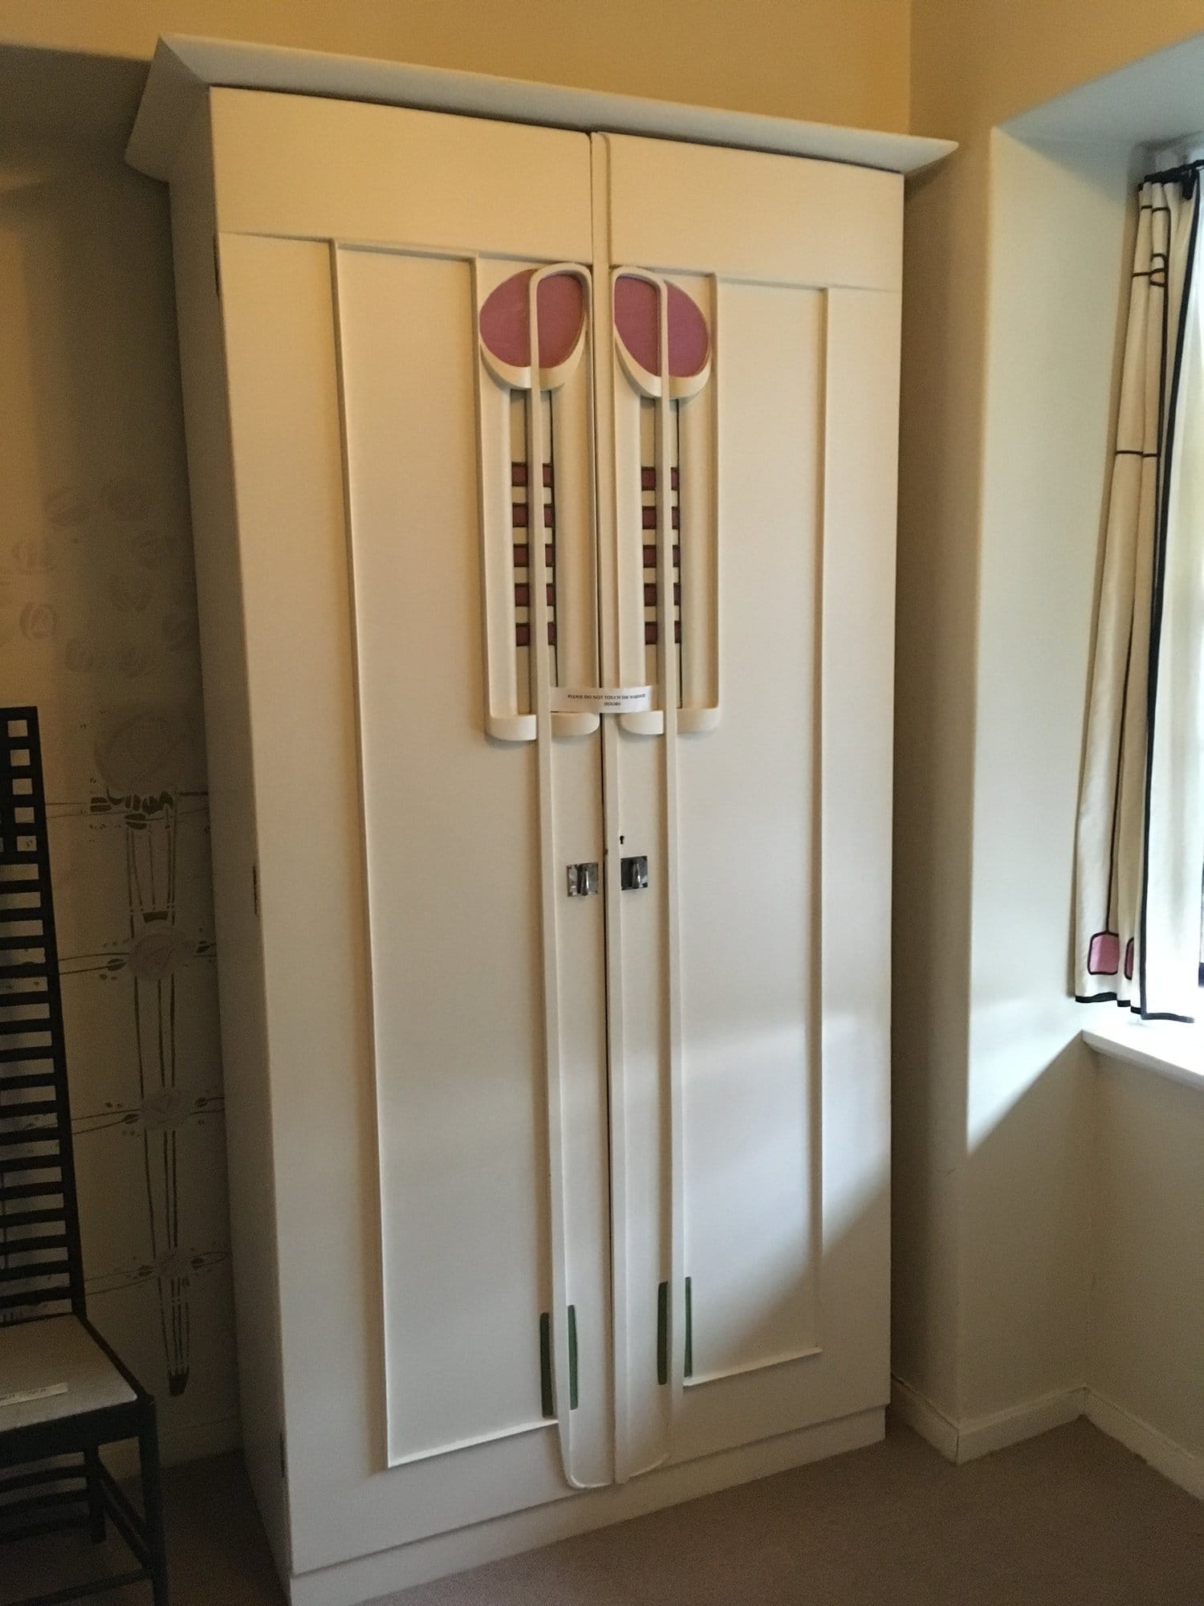
The same rose and tulip shapes appear in the stencilled walls and on the furniture, which gives the house its sense of completeness. There is more on the rooms below.
Inside the house
The entrance leads through a few turns into the hall, which is dark, with timber panelling and screens that have small pieces of coloured glass set in them. Blackie’s library and study are beside the front door, away from the family rooms, so that work and home stayed apart.
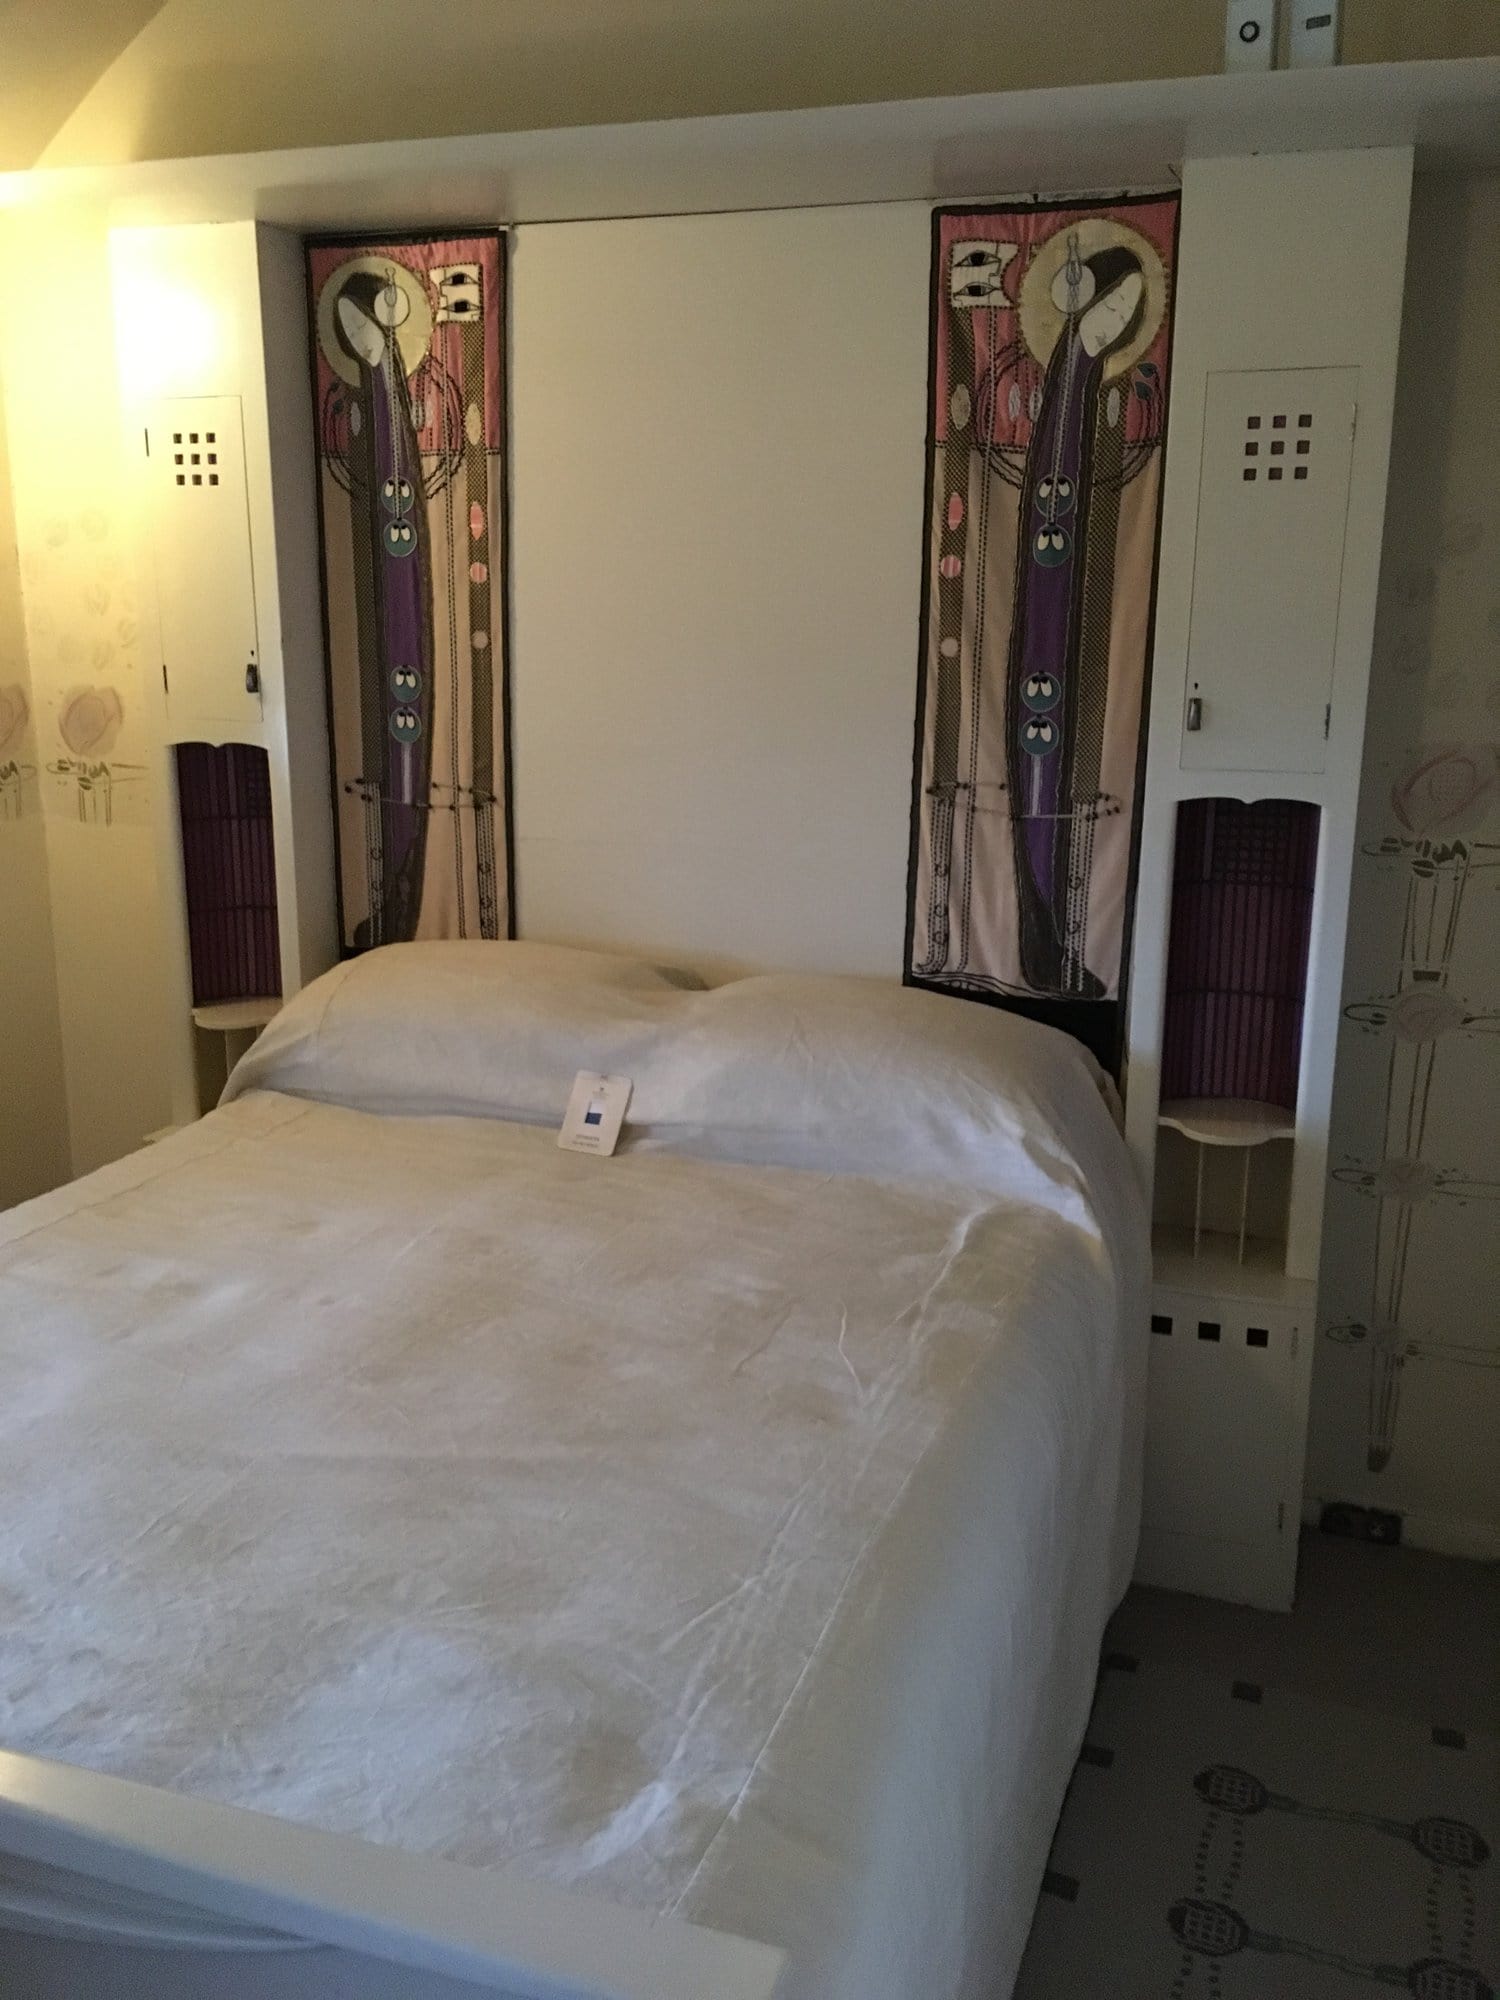
The drawing room, by contrast, is white and stencilled with roses, with a bay window, a music alcove and a gesso panel by Margaret Macdonald Mackintosh over the fireplace. The dining room goes the other way again, dark and panelled, with a polished steel fireplace. Upstairs, the children’s rooms were in the east wing, and the main bedroom is white and stencilled, with pink details, a vaulted ceiling over the bed and a tall ladder-back chair that Mackintosh designed for it.
Mackintosh drew the furniture as well, and the house still has some of Margaret’s textiles, originals and copies. Her share in the design of the house is still debated, but the gesso panel and the textiles are certainly hers.
The leaking house and the Box
Water has entered the house since its early years, as it has several of his buildings. In 1953 the owner, Campbell Lawson, asked the architect Margaret Brodie to look at the damp, and she blamed the large chimney stack at the west end. The house was given to the National Trust for Scotland in 1982. Later studies suggested that the Portland cement roughcast, which holds moisture, was a bigger part of the problem than traditional lime would have been, and by 2017 the damp was a risk to the structure itself.
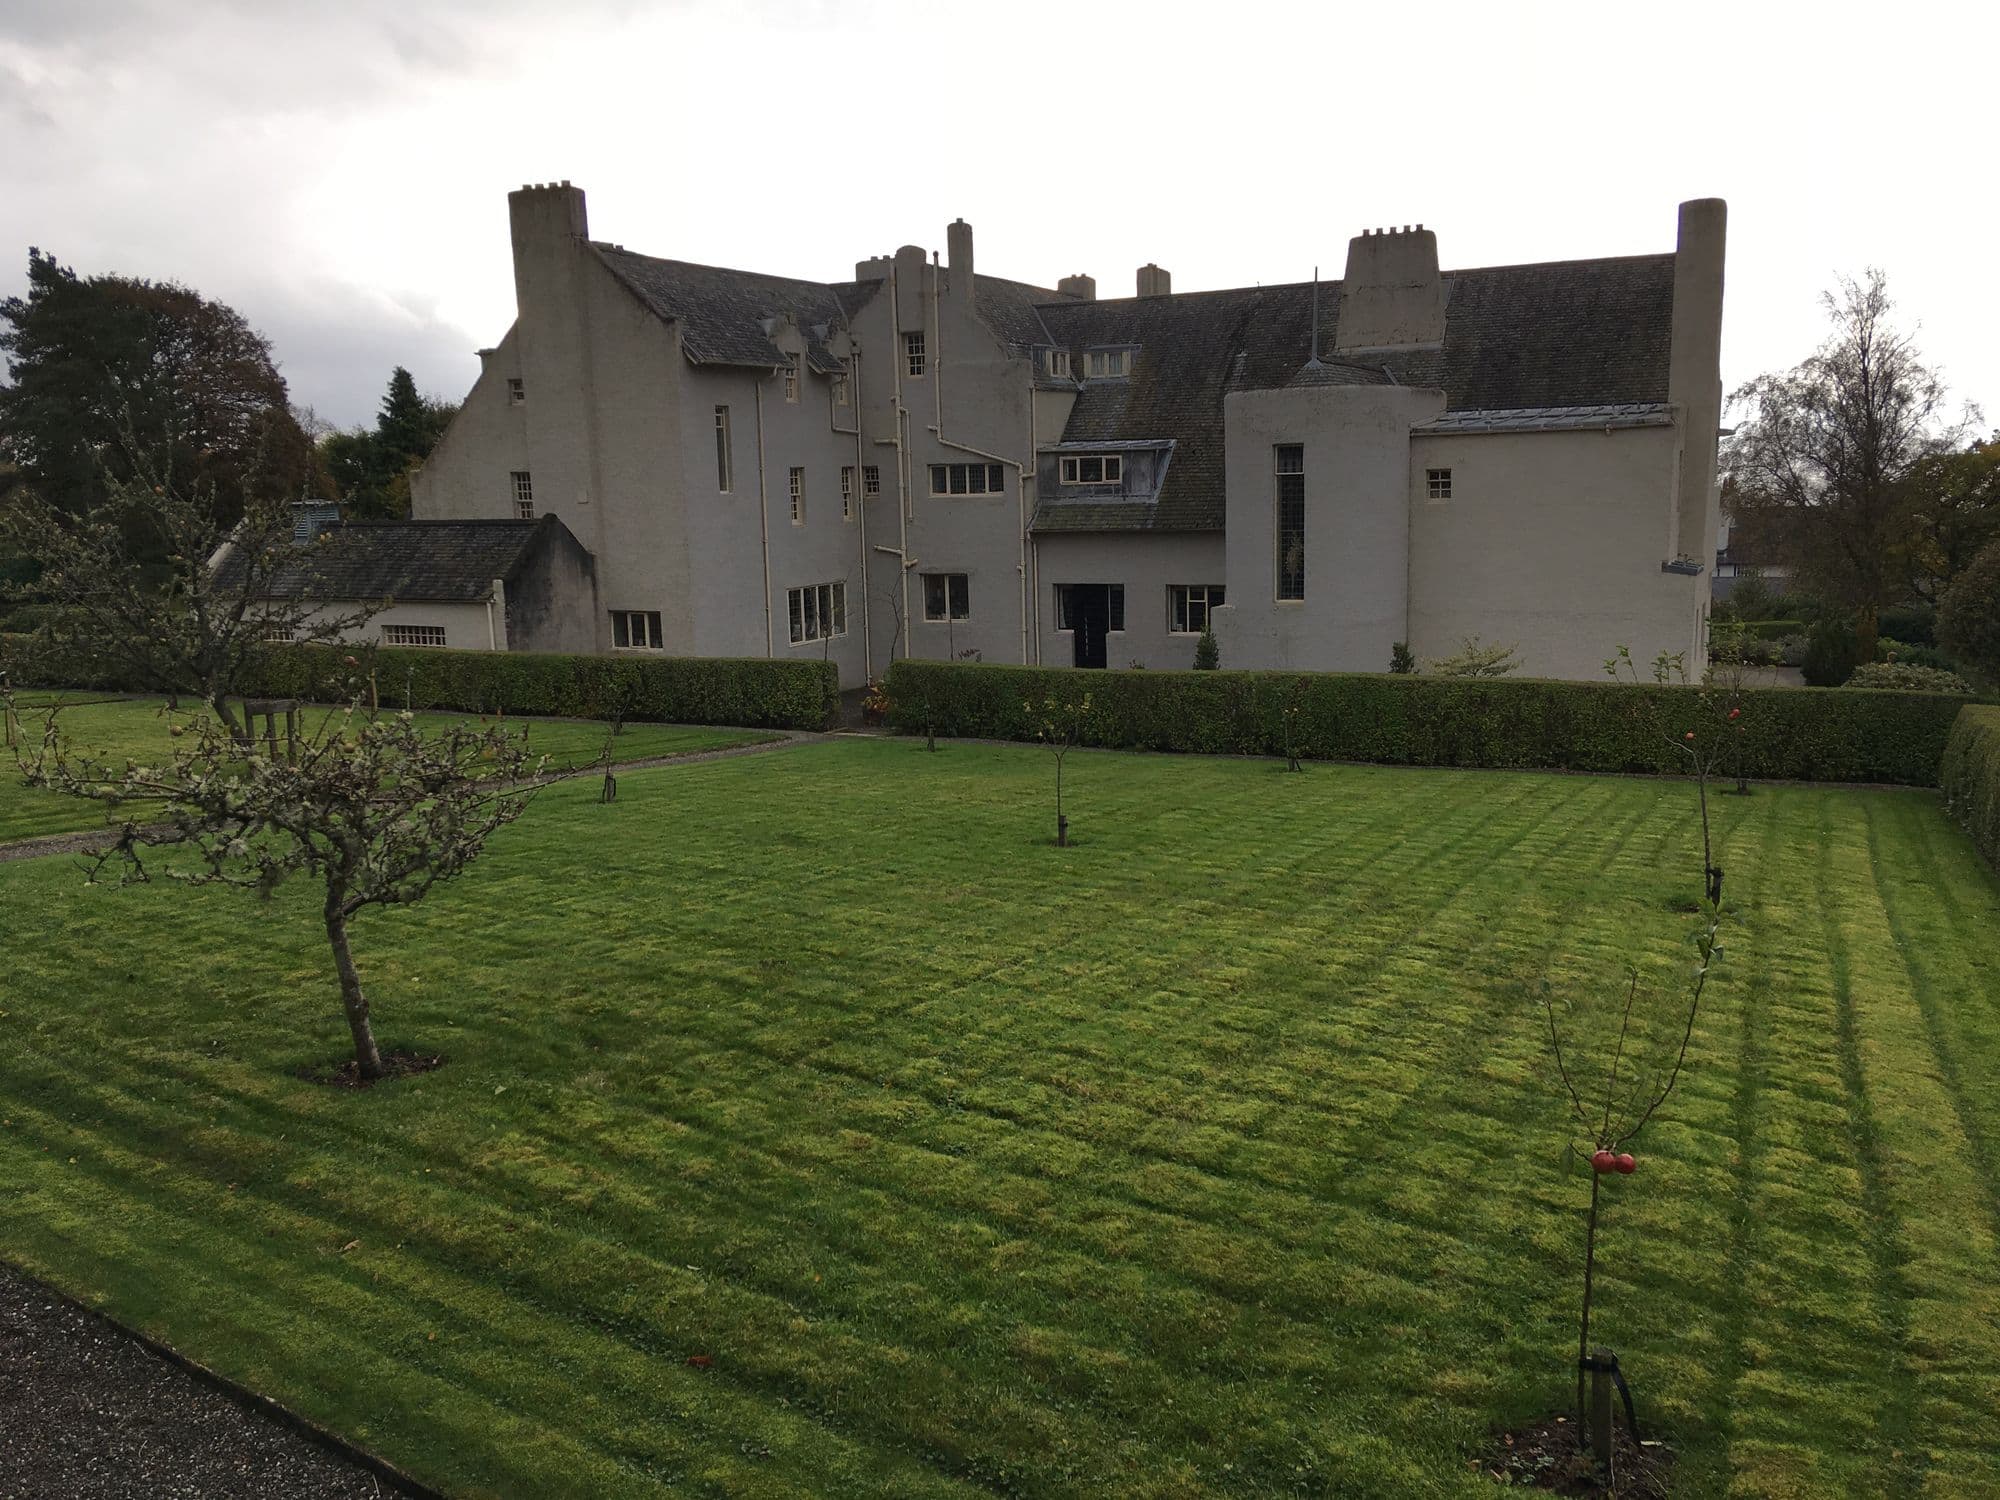
The Trust’s response, in 2019, was to wrap the whole house in a see-through, chainmail-clad structure called the Box. It keeps the rain off but lets air through, so the walls can dry out slowly while repairs are planned, and it is expected to stay until about 2028. The photographs on this page were taken in October 2017, before the Box went up, so they show the house as you could see it then.
What to look for
Look at how few colours there are. The glass is mostly clear, with pink, purple and green kept for small details, and the lead lines do most of the decorating, with the straight lines of the grid set against a few curved roses and tulips. For anyone choosing a Mackintosh-style window or door, that restraint is the quality to reproduce.
Sources and further reading
- Mackintosh Architecture, University of Glasgow: The Hill House
- Historic Environment Scotland: The Hill House, collaborative scientific conservation in action
More Mackintosh
Read about Charles Rennie Mackintosh, Willow Tea Rooms, House for an Art Lover and 78 Derngate. For the craft behind the glass, see leaded lights.