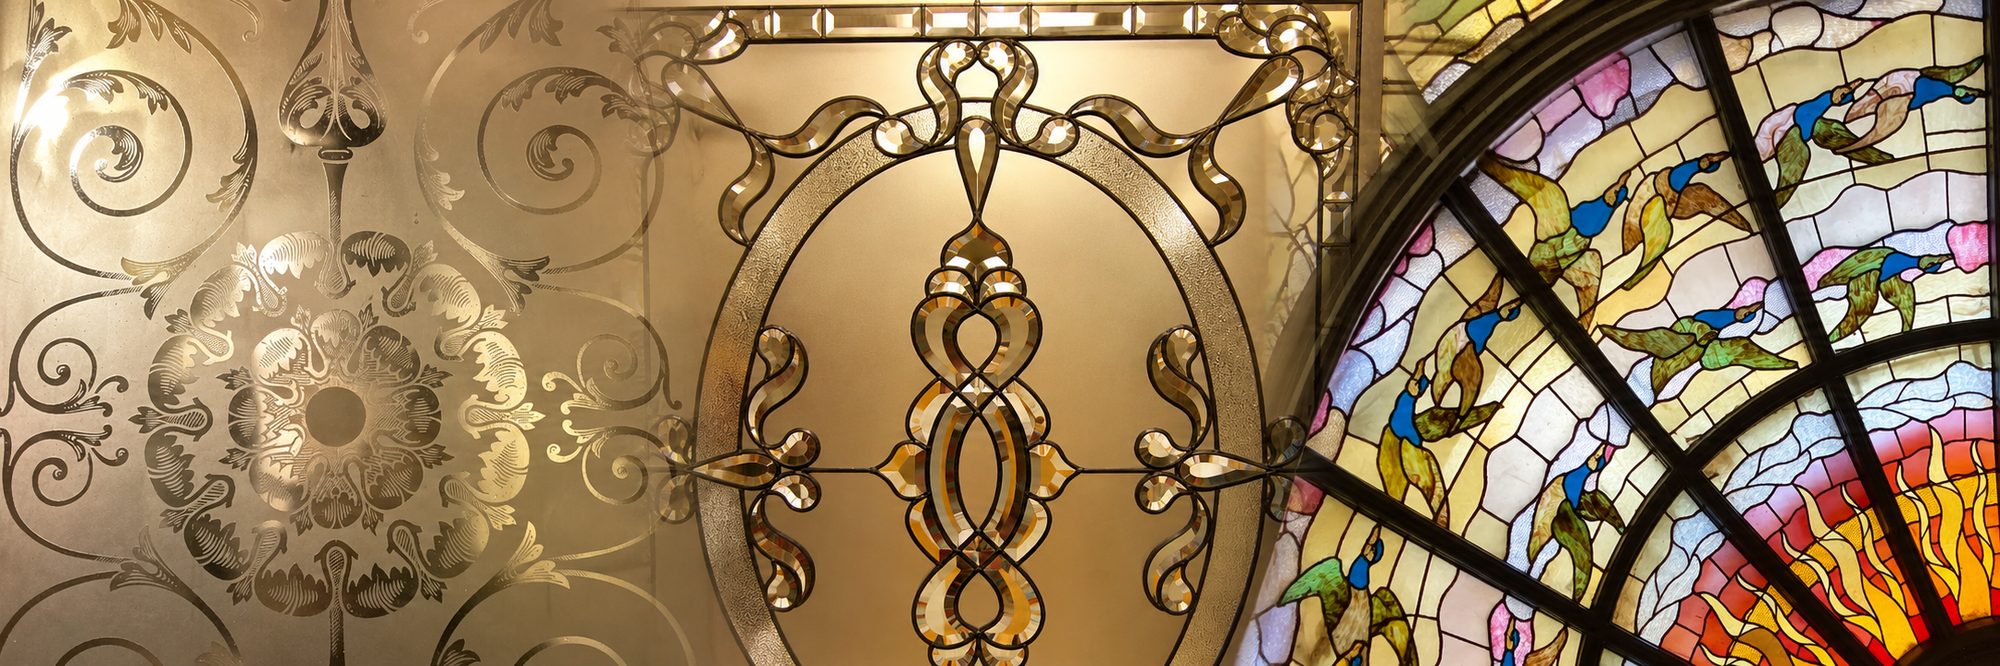

Charles Rennie Mackintosh designed only a small number of buildings, and most of the best of them are in and around Glasgow. This tour follows them in an order that works on the ground, with the leaded glass as the common thread: the rose and tulip shapes, the long stems, and the lead lines drawn as part of the design. The route runs through central Glasgow, the West End, the south side and the Clyde coast, and ends with two outliers at Dundee and Northampton.
Select a pin on either map to see the building. Pins in red link to a page on this site with photographs of the glass. For the man himself and his career, see the main page on Charles Rennie Mackintosh.
The Mackintosh tour map
Central Glasgow. Select a pin to see the building. Red pins link to a page on this site. Map data © OpenStreetMap contributors.
Mackintosh sites beyond Glasgow. Select a pin to see the building. His ashes were scattered off the French coast at Port-Vendres, which is beyond this map.
Several of these buildings are museums, private homes or places under restoration, and visiting arrangements change from year to year. Each place should be checked before travelling.
A suggested route
The stops are grouped by area, so that each group can be seen on foot or with a short journey. Most visitors will want at least two days for Glasgow, with Hill House as a separate day out.
Central Glasgow: the School of Art, the Lighthouse and the Willow Tea Rooms
These three stops are close enough to walk between, and they show Mackintosh at the beginning and the height of his Glasgow career.
Glasgow School of Art. The Mackintosh Building on Renfrew Street was his largest work. Building began in 1897 with a gift of £10,000 from the Bellahouston Trust, the first half opened in 1899, and the second half, with the library, was finished in 1909. The long studio windows across the north front are its best-known use of glass. Fires on 23 May 2014 and 15 June 2018 destroyed much of the interior, the building is now a shell, and its future is undecided, so it is seen from the street only. The full account is on Glasgow School of Art: What Happened to the Mackintosh Building.
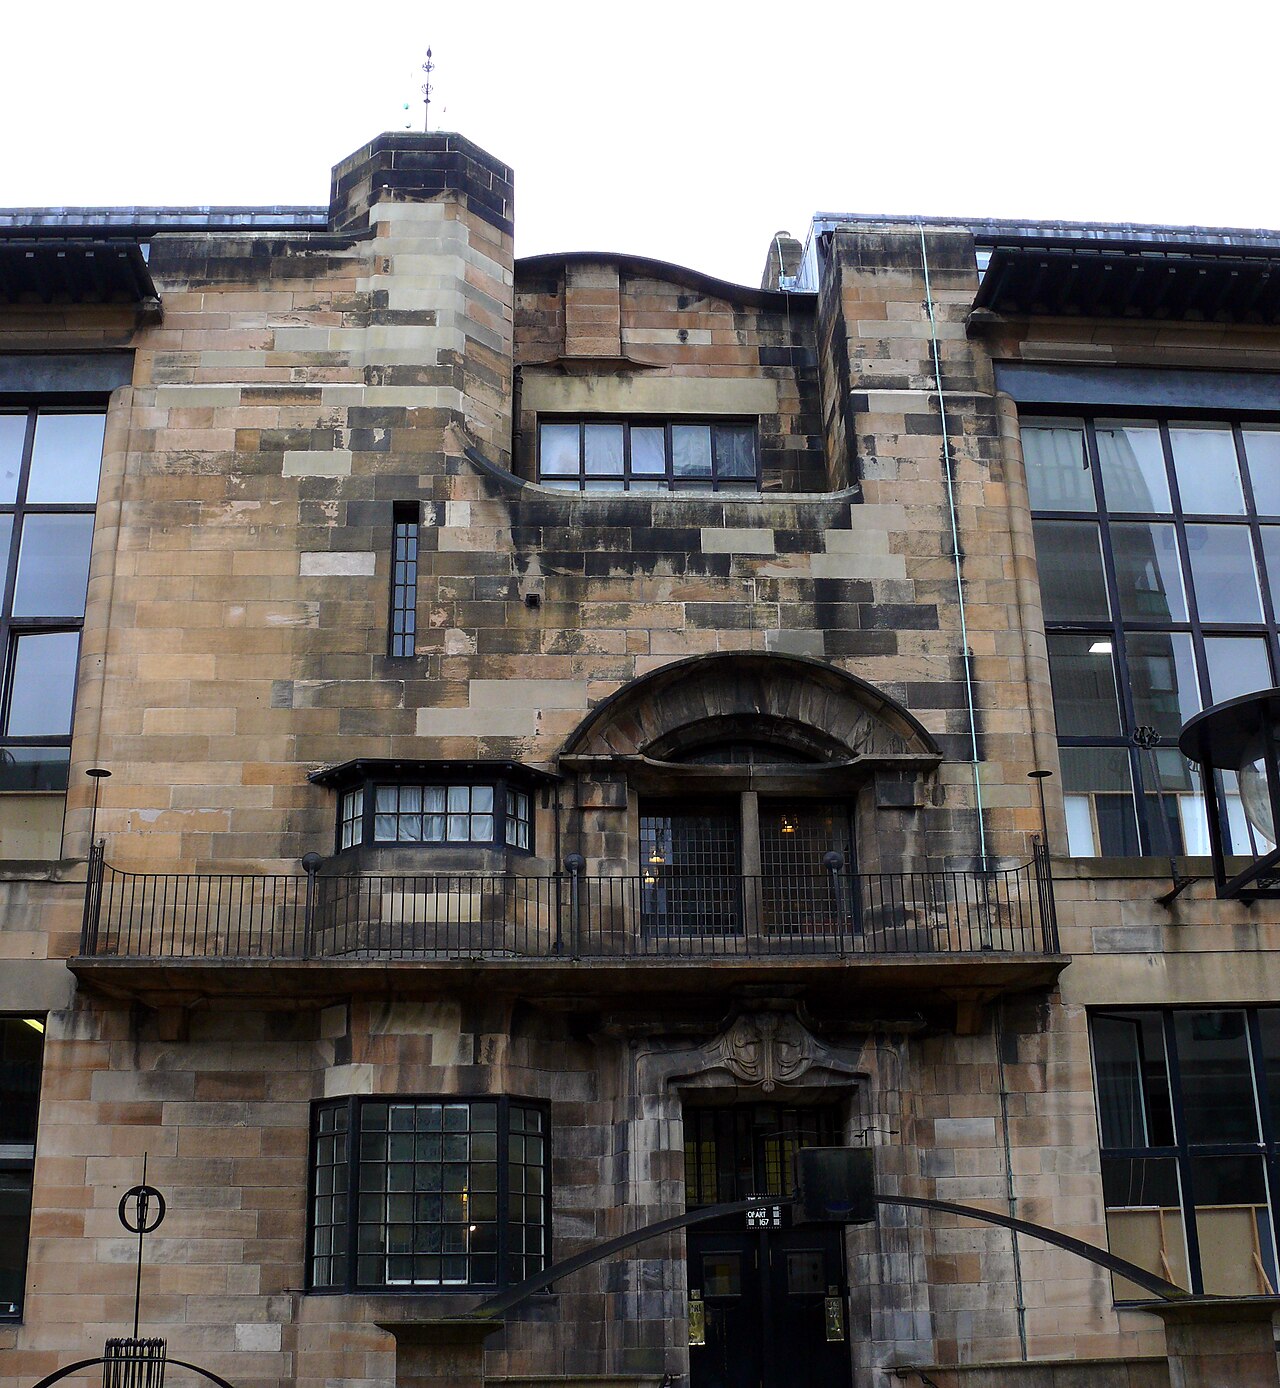
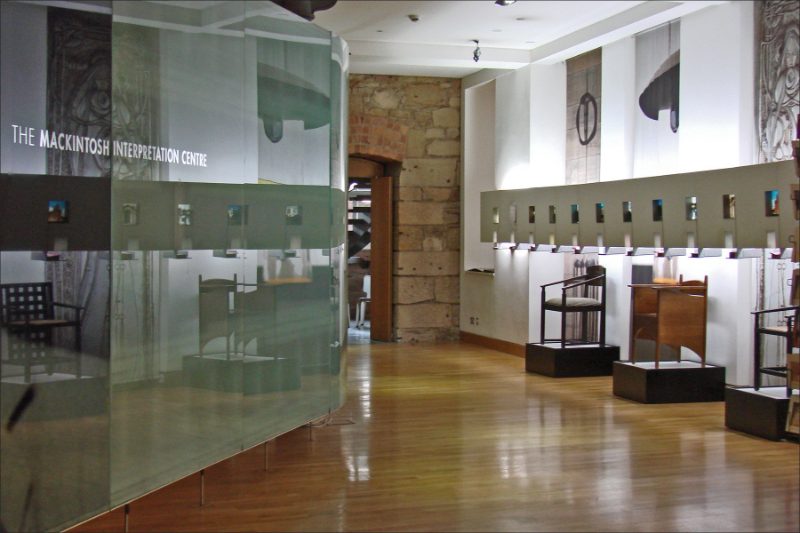
The Lighthouse. His first public commission was the Glasgow Herald building off Mitchell Lane, designed in the mid 1890s. Its tall stair tower is the feature to look for on the outside.
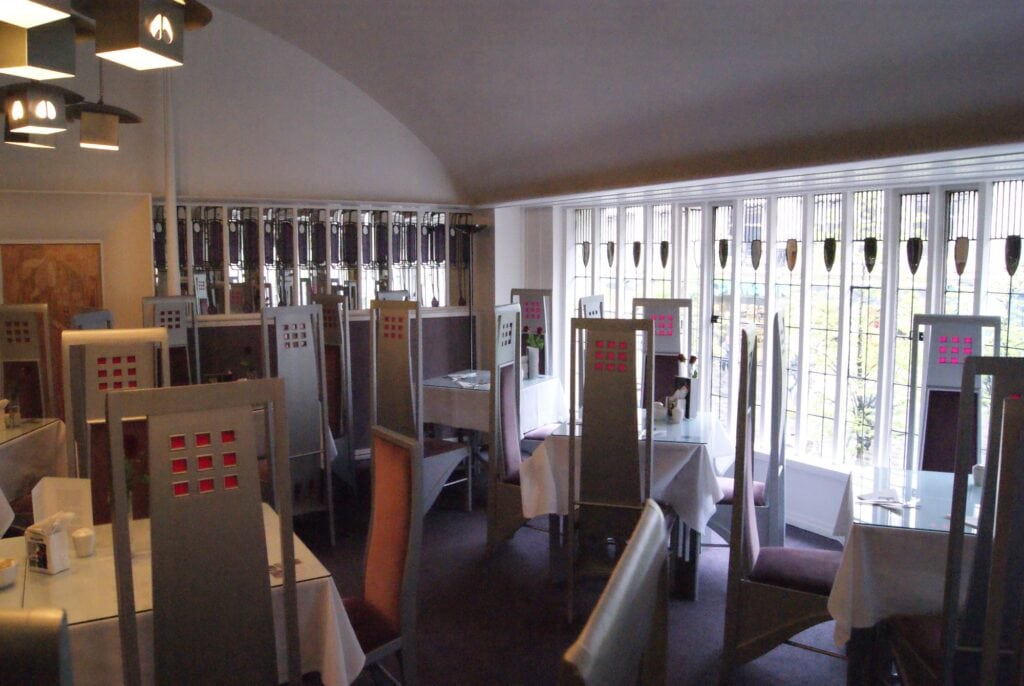
The Willow Tea Rooms. The tea room on Sauchiehall Street opened in October 1903 for Catherine Cranston, and it is the only one of her Glasgow tea rooms that survives. The white front, the long front saloon windows in purple glass and the glazed doors with their roses make it the best place to see Mackintosh glass in a public room. Upstairs, the Room de Luxe has leaded glass double doors and a high frieze of coloured, mirrored and leaded glass. The rooms were restored between 2014 and 2018. Photographs and a fuller description are on Willow Tea Rooms, Glasgow, and the Willow Tearooms also appear on the Scottish trail.
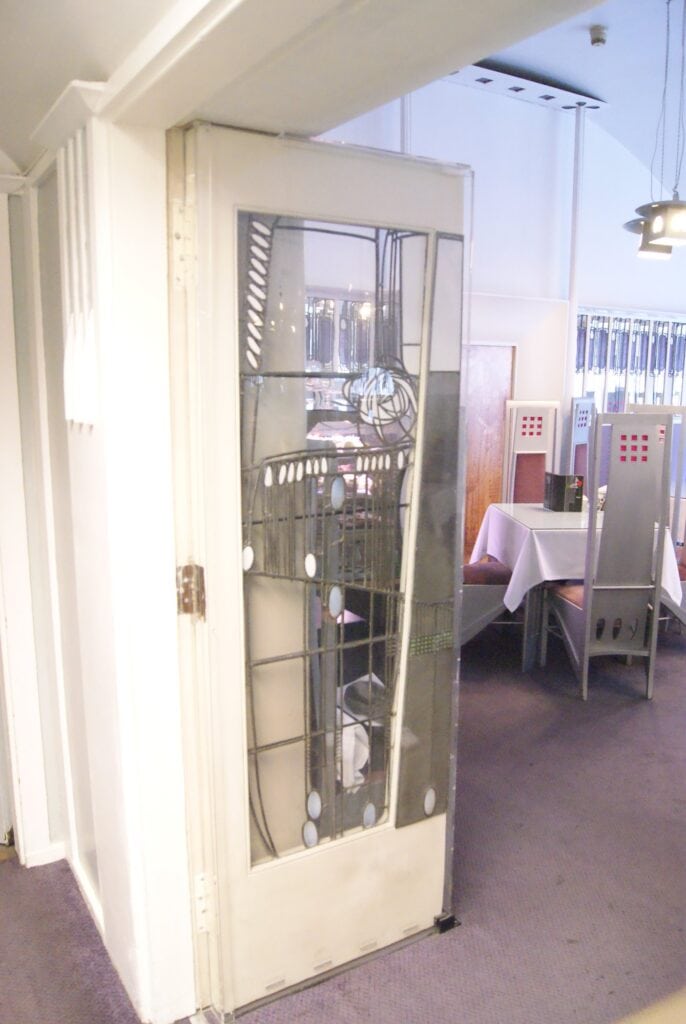
The West End and Maryhill: the Mackintosh House, Kelvingrove and Queen’s Cross
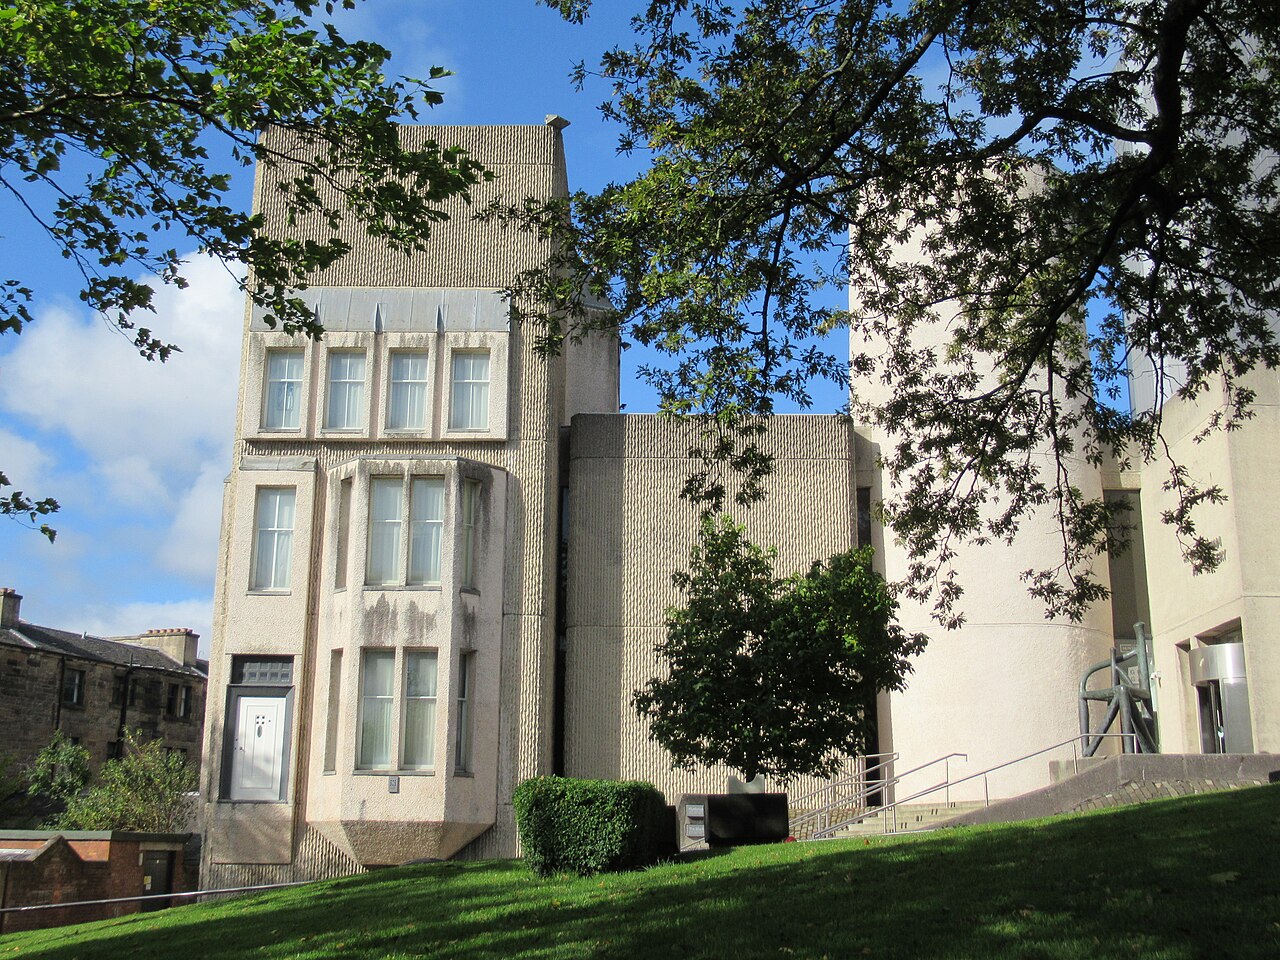
The Mackintosh House. Inside the Hunterian Art Gallery at the University of Glasgow is the reassembled interior of 6 Florentine Terrace, the home of Mackintosh and Margaret Macdonald from 1906 to 1914. The rooms were rebuilt inside the gallery from the original contents and fittings, so they show his domestic style as the couple lived with it, white and spare, with a few careful touches of colour.
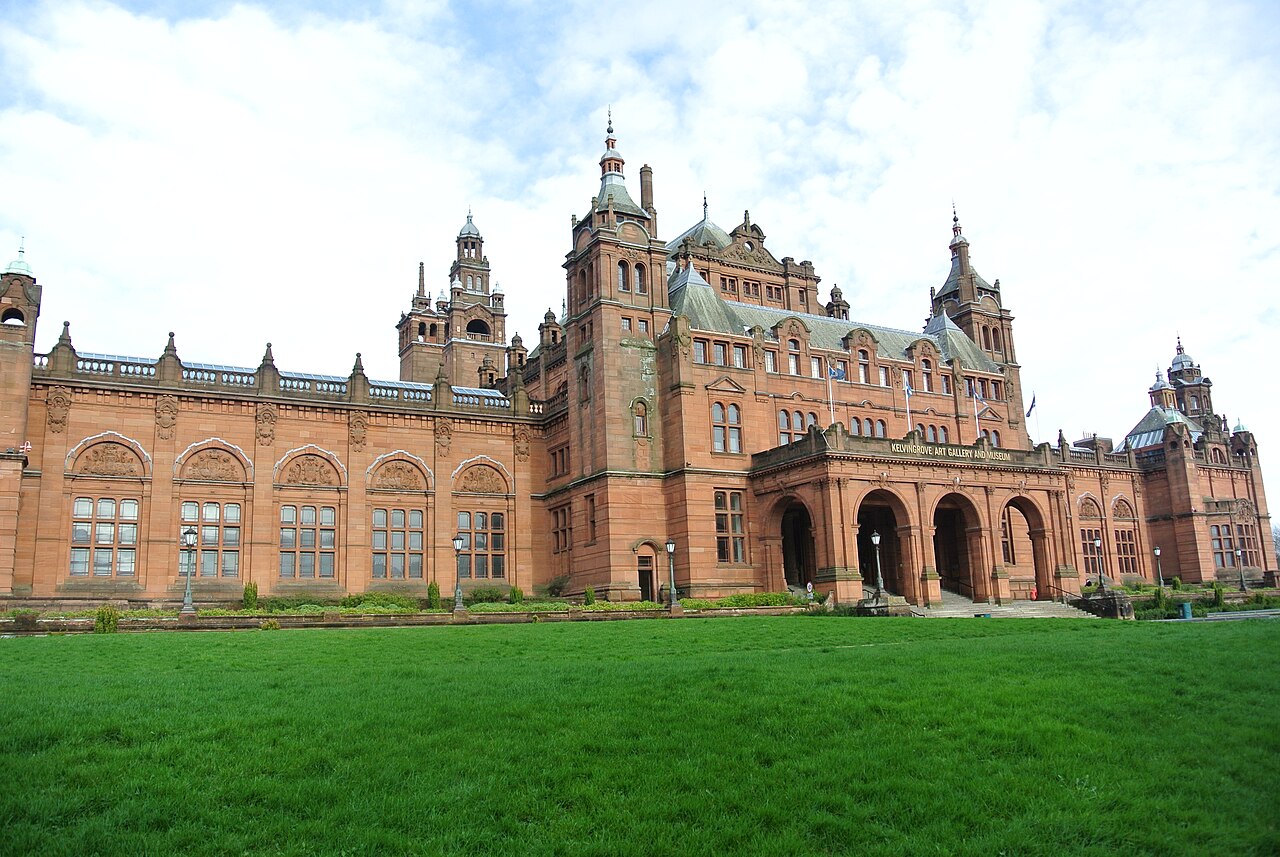
Kelvingrove Art Gallery and Museum. The red sandstone gallery in Kelvingrove Park is described as holding the largest permanent display of Mackintosh and Glasgow Style objects, which makes it a useful place to see his furniture and metalwork beside the work of Margaret Macdonald and their circle. The Glasgow Style is covered on the main page for Charles Rennie Mackintosh.
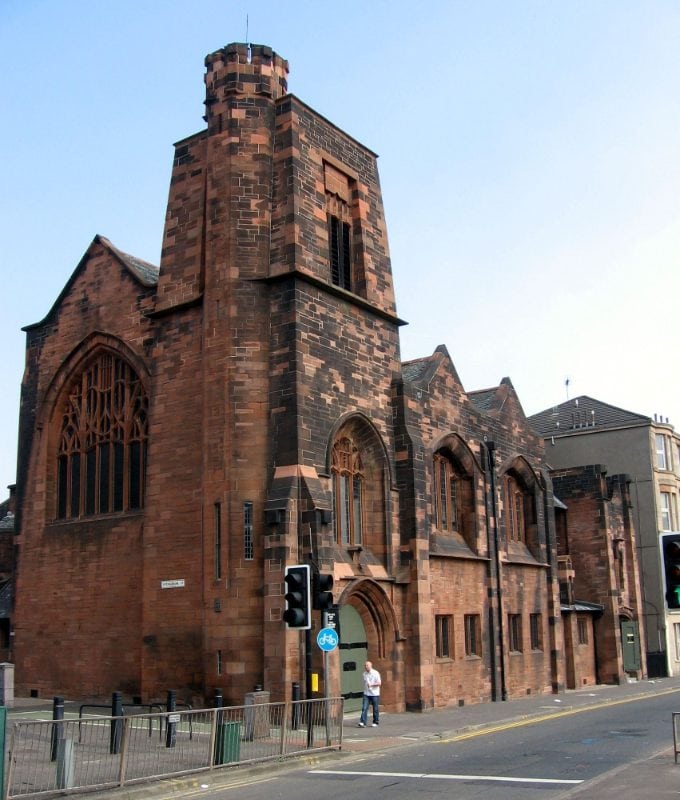
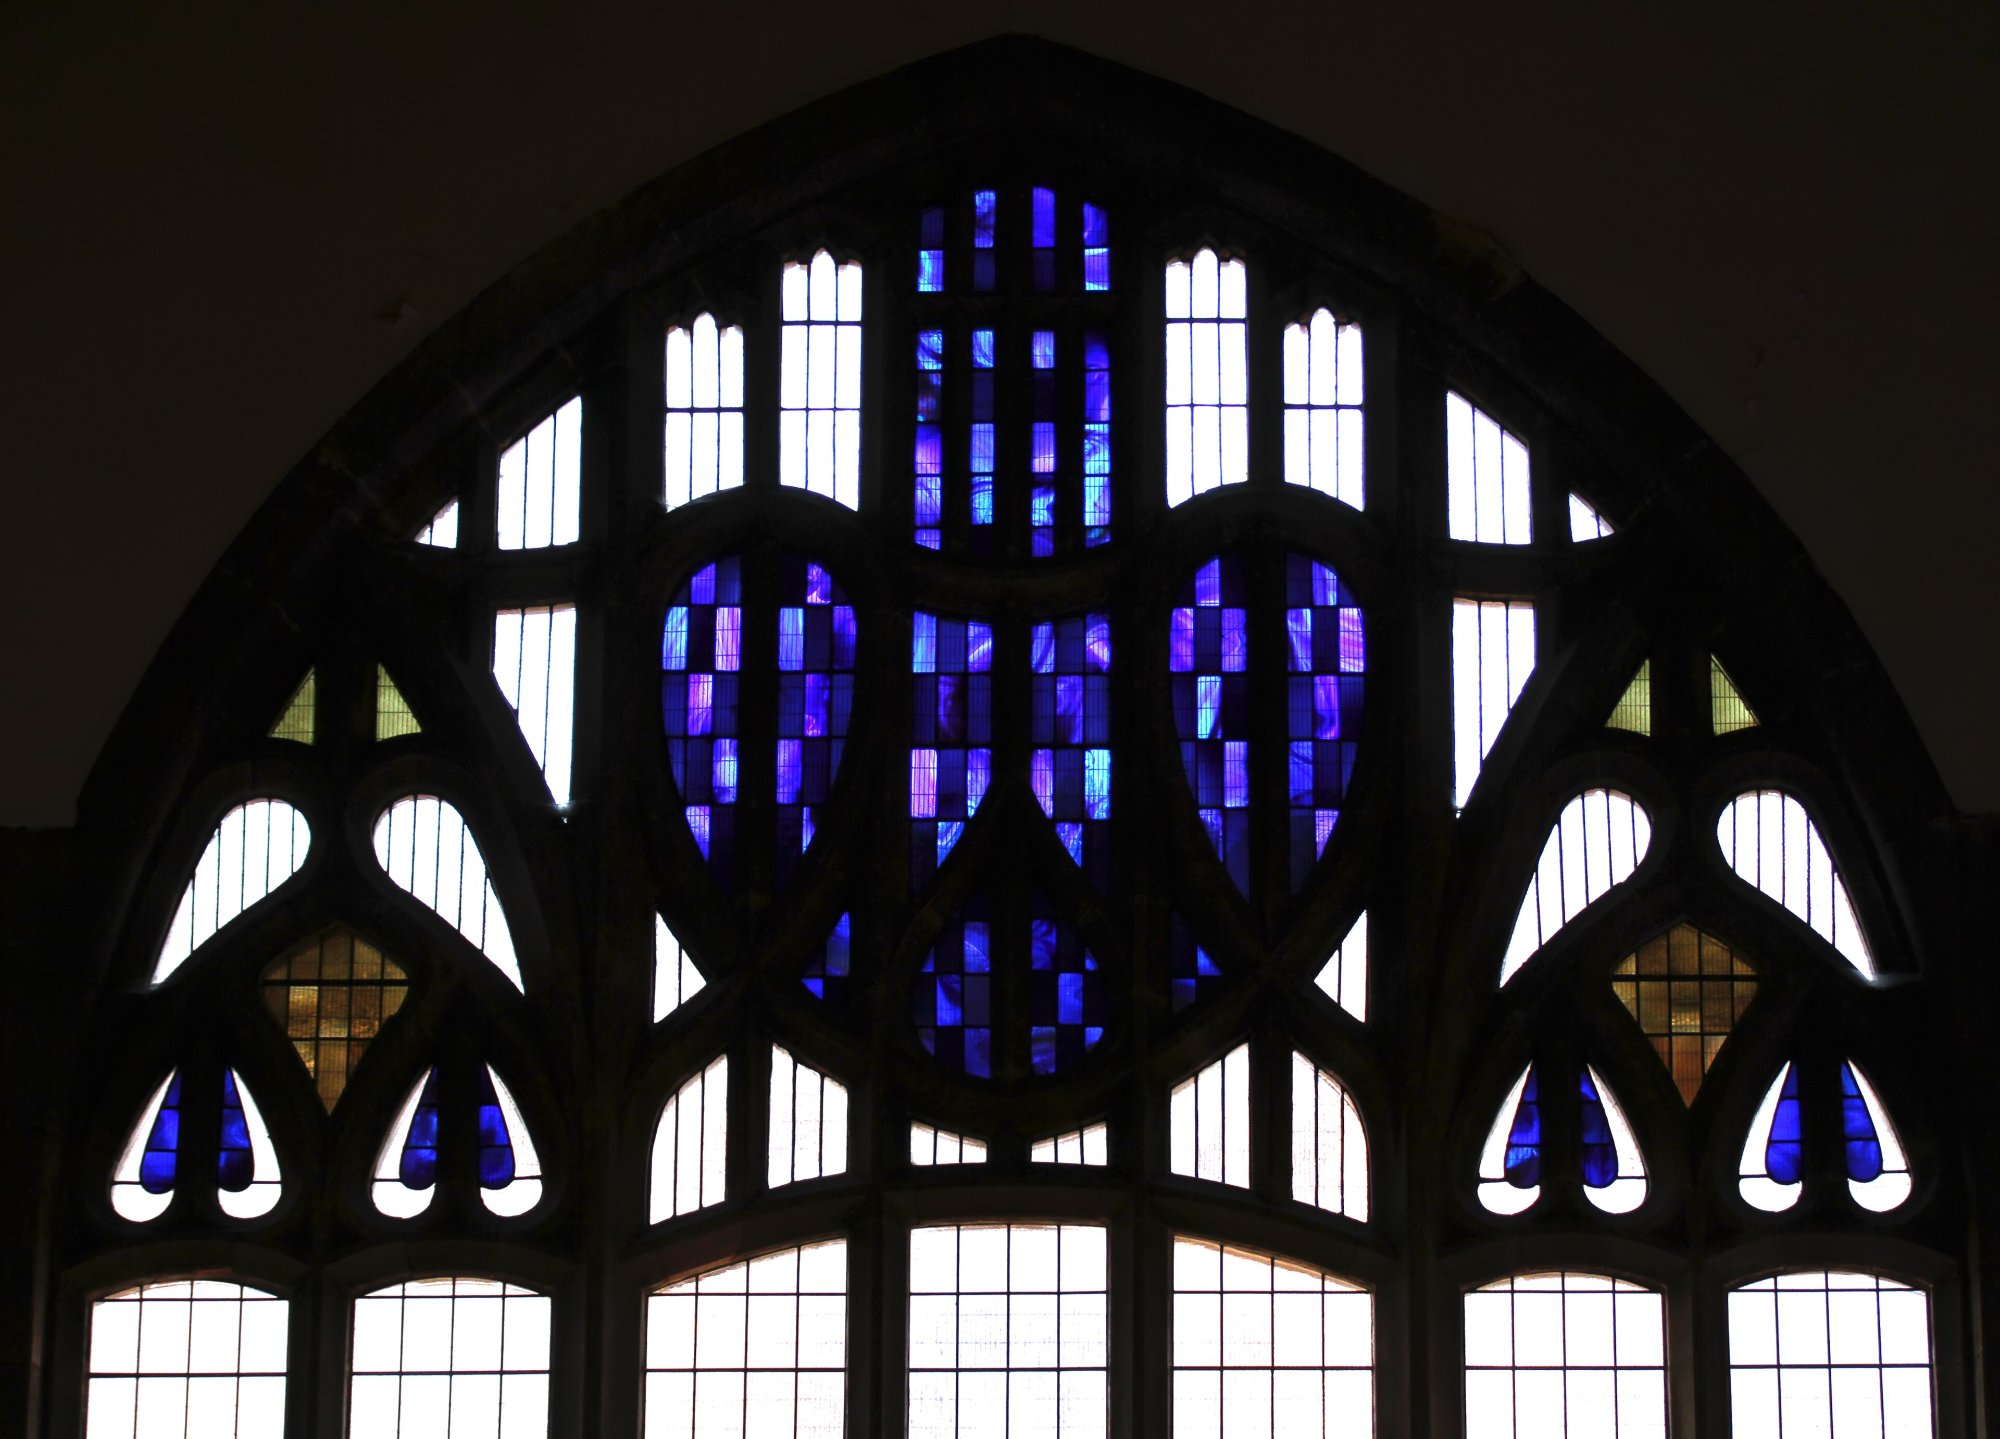
Queen’s Cross Church. Mackintosh designed one church that was built, at Queen’s Cross in Maryhill. It was commissioned in 1896 by the Free Church of St Matthew, passed to him as a young member of the firm of John Honeyman, and opened on 10 September 1899. The tower is based on a church at Merriott in Somerset that he had sketched in 1895, and inside there are carved birds, insects and plants and two stained glass windows. The Charles Rennie Mackintosh Society has looked after the building since 1977 and bought it in 1999.
The south side: Scotland Street School and House for an Art Lover
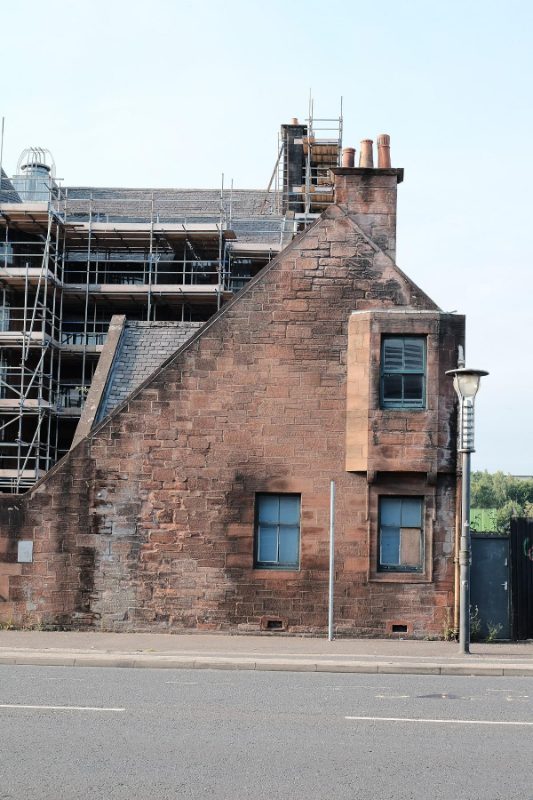
Scotland Street School. Designed between 1903 and 1906 for 1,250 children, the school has two stair towers in the manner of a Scottish castle, with the staircases behind tall windows, and a tiled drill hall. It became a museum of school life in 1990.
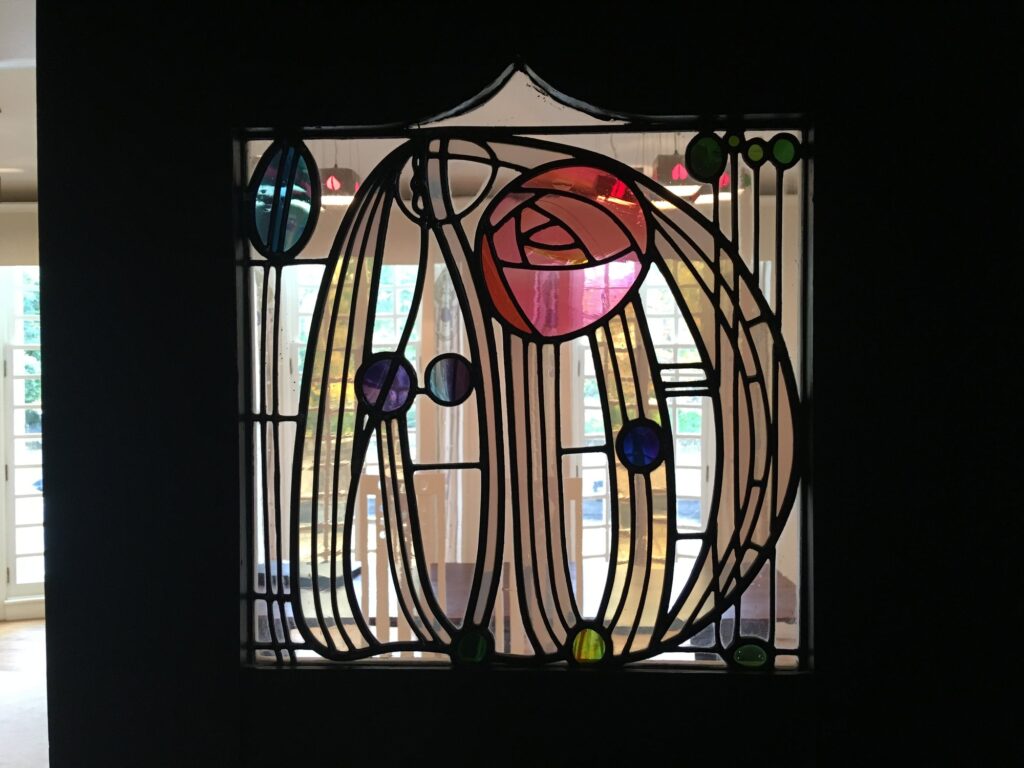
House for an Art Lover. In Bellahouston Park stands a house that Mackintosh and Margaret Macdonald drew in 1901 for a German design competition and never saw built. It was completed in 1996 from the drawings, with furniture, stencilled walls and lights designed as one scheme. The glass is not original Mackintosh glass. It was produced for the new building by contemporary craftspeople working from his designs, which makes it a good place to study how his rose is drawn and how the lead lines carry the pattern. The glass is photographed on House for an Art Lover, Glasgow.
Out of the city: Hill House and Dundee
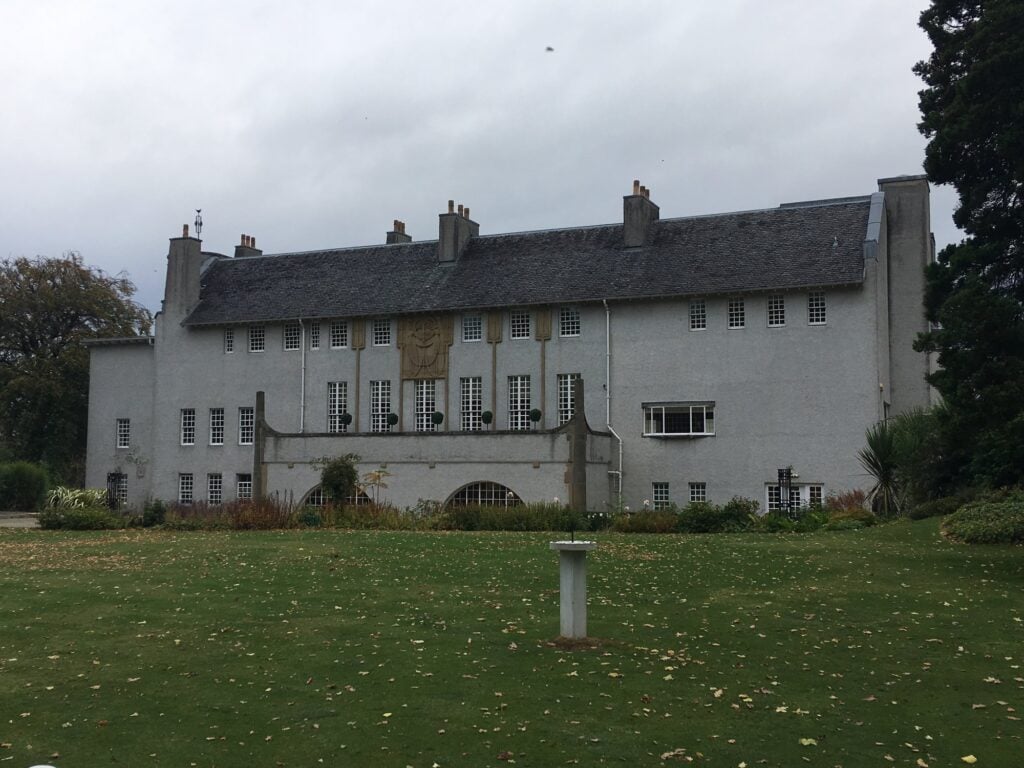
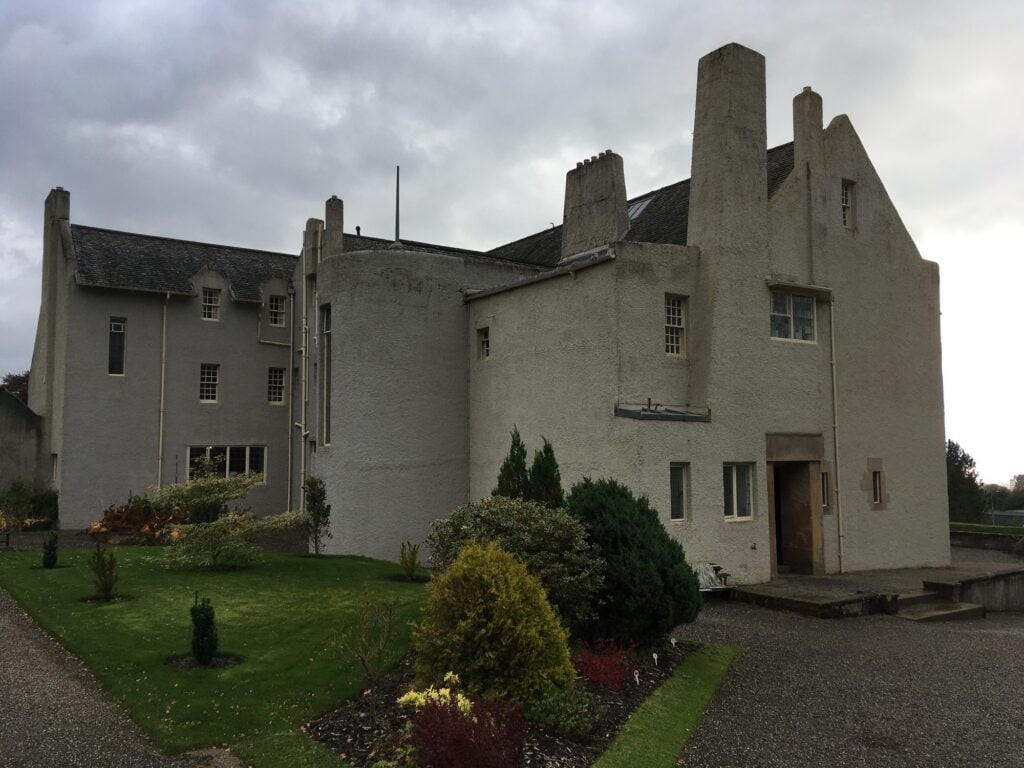
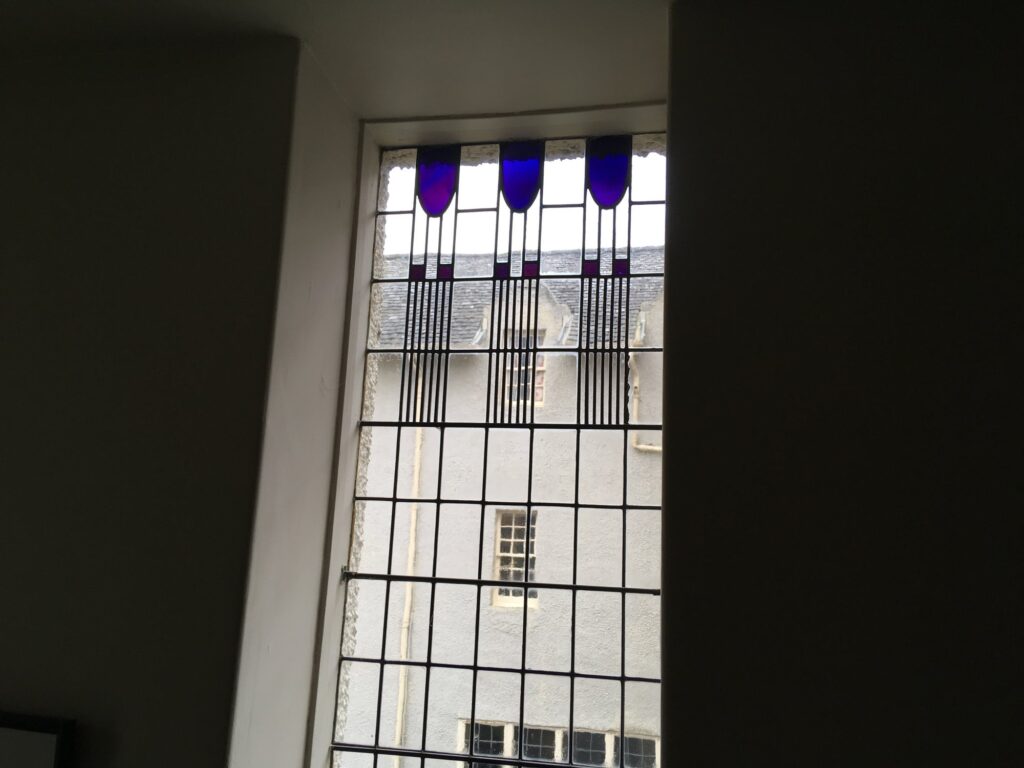
Hill House, Helensburgh. Hill House stands above the Firth of Clyde at Helensburgh, about an hour from Glasgow. Mackintosh designed it between 1902 and 1904 for the publisher Walter Blackie, and it is often called his best house. From the lawn it is a plain grey roughcast house, as the client asked, and the glass is used sparingly inside, in lanterns, panels and narrow windows, to bring a little colour into dark rooms. The row of purple tulip shapes on the staircase window is the glass to look for. The house is now sheltered inside a protective conservation structure while the harled walls dry out. More photographs are on Hill House, Helensburgh. Windyhill at Kilmacolm, which Blackie visited before choosing Mackintosh, is still a private home.
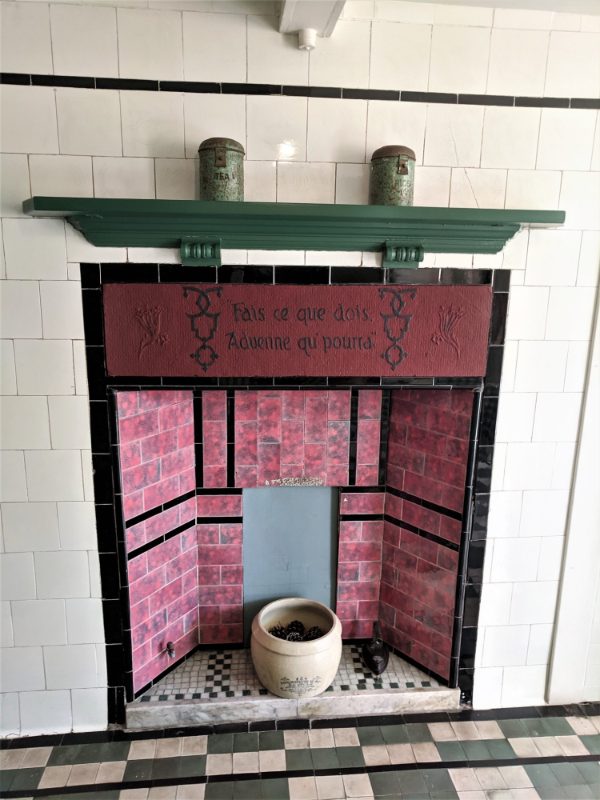
V&A Dundee. The Oak Room is a reminder that Mackintosh’s interiors for Catherine Cranston’s tea rooms were not all preserved on their original sites. It was rescued from the Ingram Street tearoom in Glasgow and restored between 2015 and 2018, and it is now displayed at the V&A Dundee on the waterfront.
Northampton: 78 Derngate
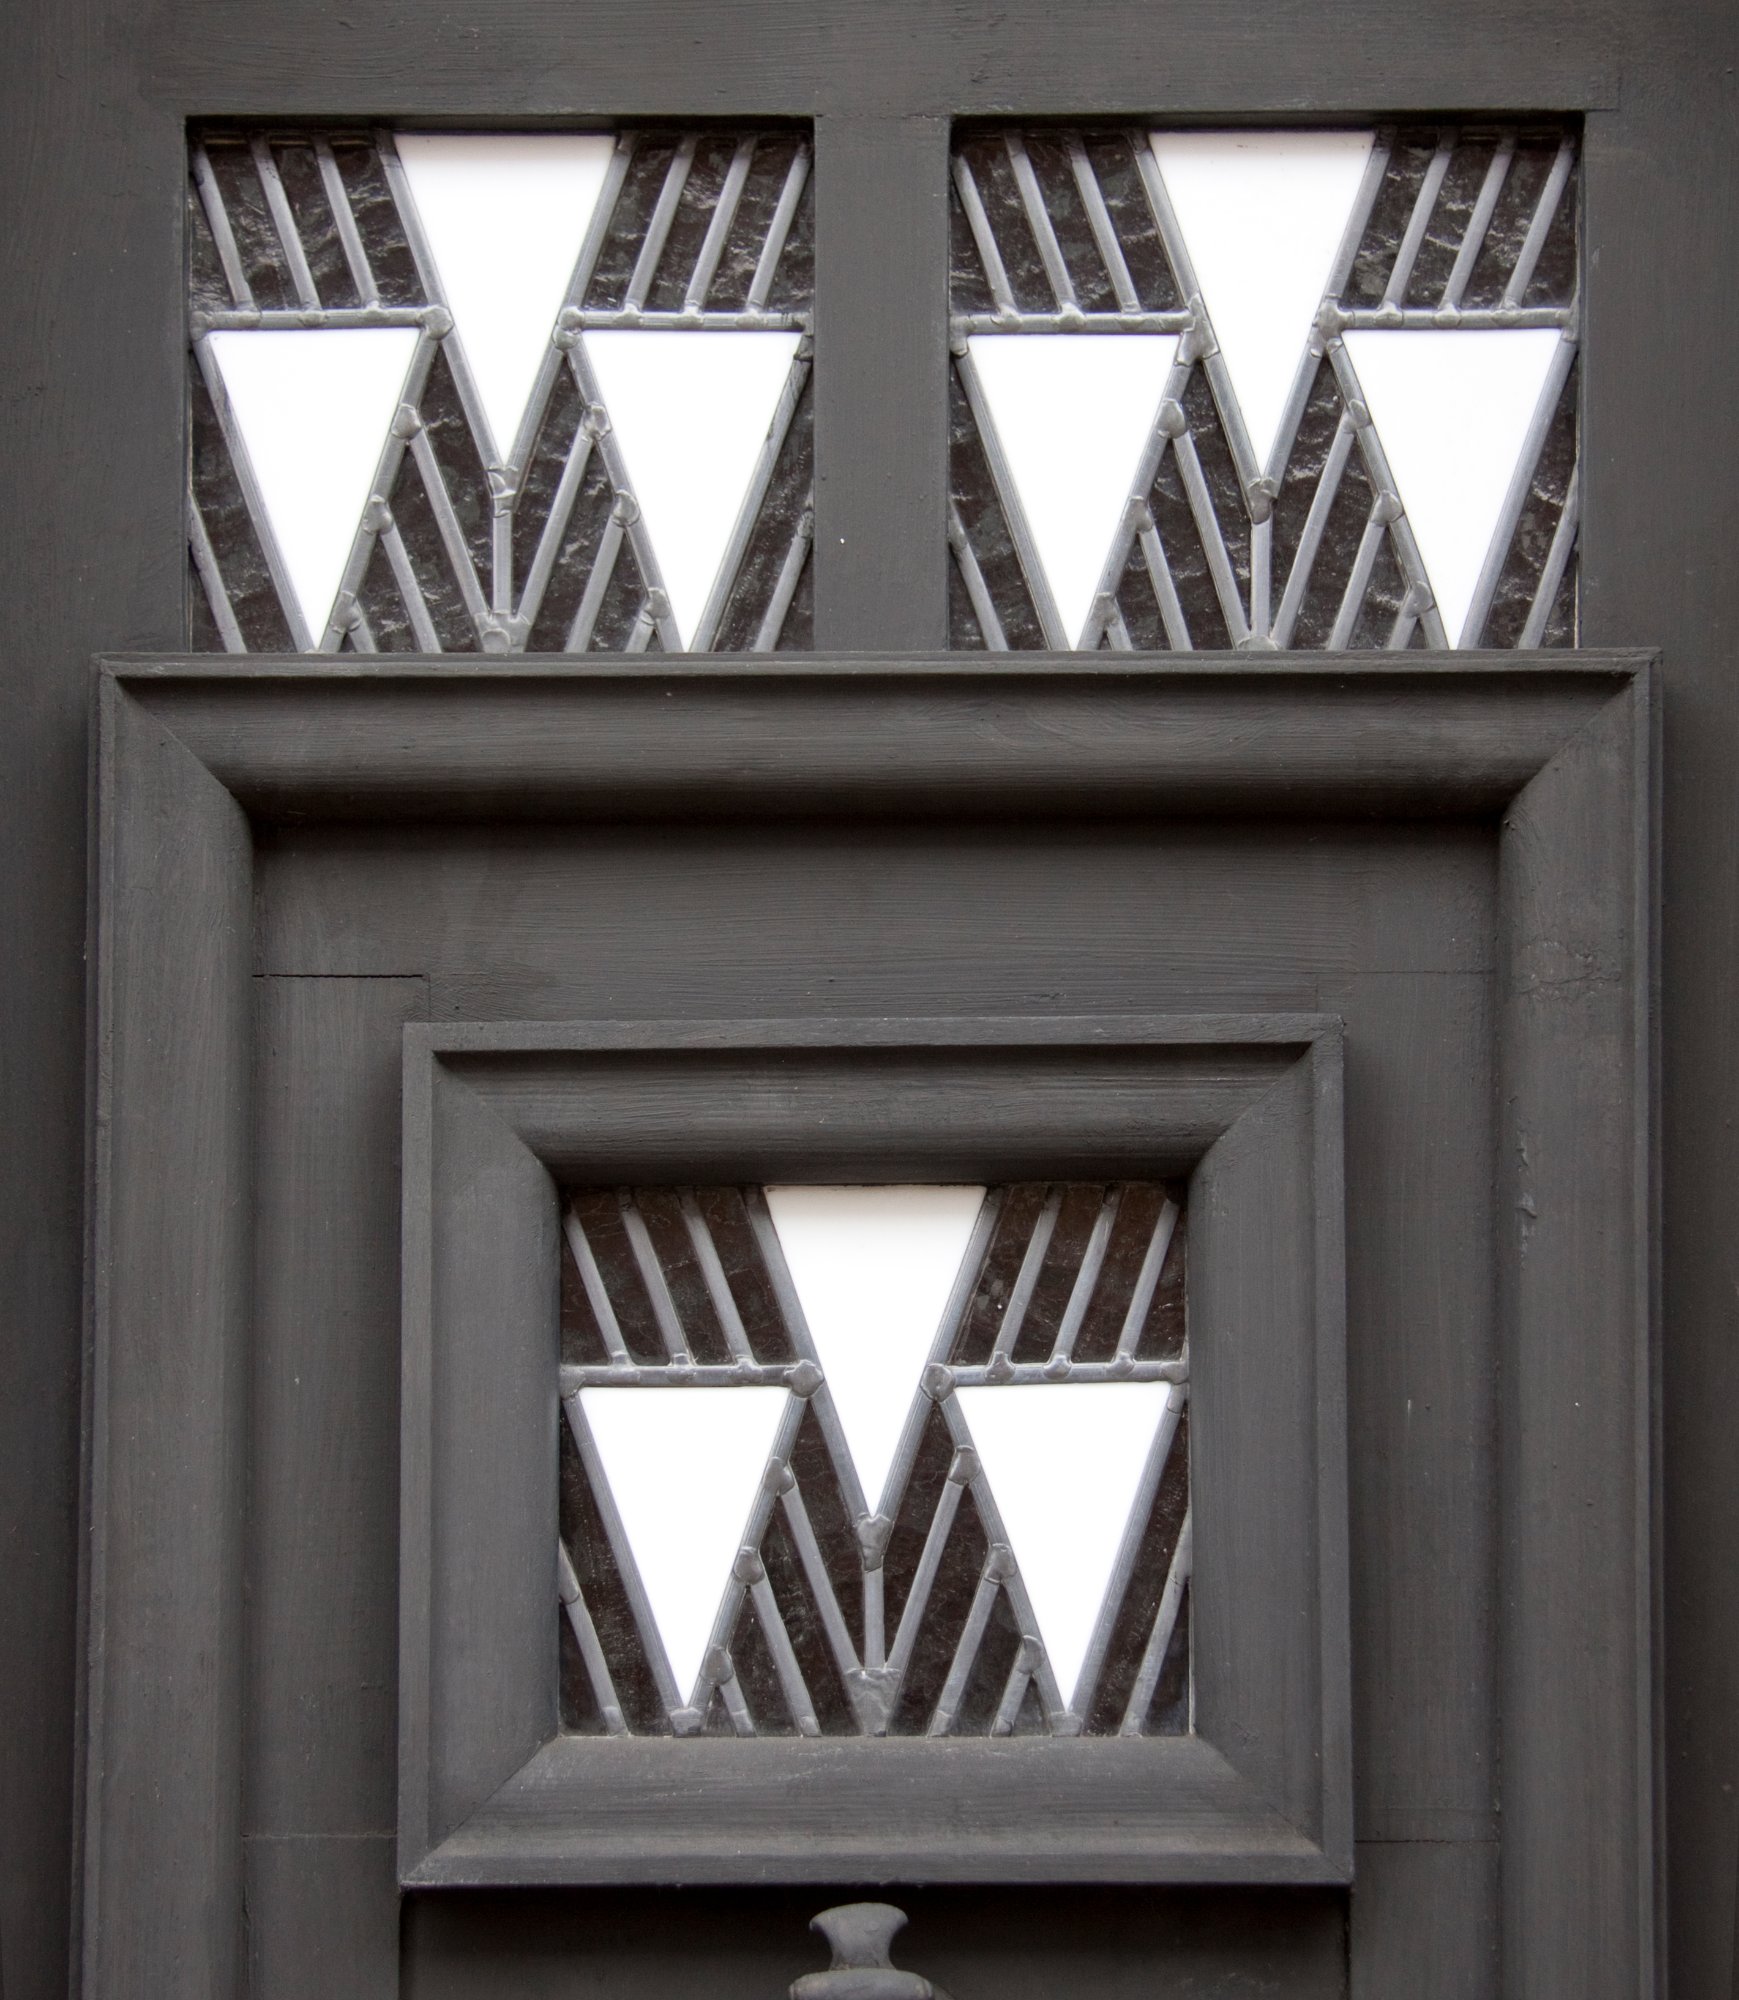
78 Derngate. Mackintosh remodelled this terraced house in Northampton in 1916 and 1917 for the model engineer W. J. Bassett-Lowke. It was his last major commission, and it is the only place outside Scotland where his mature interior style can be seen in the setting he created. The house has been restored to its original 1916 scheme, and the geometric leaded glass in the door windows shows how far his drawing had moved from the roses of his Glasgow years. The house has its own page, 78 Derngate, Northampton.
What to look for in the glass
Mackintosh used leaded glass with great restraint. The colour is concentrated in a few places, and the lead lines are drawn as carefully as the shapes they hold.
- The rose. A rounded, stylised flower, usually pink or green, held in a ring of lead and set on a long stem.
- The tulip row. A line of small coloured shapes along the top of a tall window, with plain panes in a lead grid below, as on the staircase at Hill House.
- Long stems and willow shapes. Thin vertical lines ending in a bud or a curve, which run through the Willow Tea Rooms.
- Glass set into furniture and panelling. Small squares of pink and red glass set into dark wood at eye height.
The same shapes have been adapted for front doors, side panels and fanlights ever since, and examples can be found in the photo gallery.
Related pages
- Charles Rennie Mackintosh: his life, training and the Glasgow Style
- Scottish Stained Glass Trail
- Stained Glass Tour of the UK
- Share This Site: banners and share links, including a Mackintosh banner
The pictures shown in the map pop-ups are cropped from the photographs on this page and on the building pages, and the credits are given beside each photograph.